- (347) 277-6250
- MAKING THINGS HAPPEN

James Jenkins
BEDS3
BATHS2 full
SQUARE FEET2,030
MLS#MDHR2059532
STATUSACTIVE
PROPERTY TYPEResidential - Single Family
SUBDIVISIONPLEASANT HILLS
SCHOOLHARFORD COUNTY PUBLIC SCHOOLS
Property Description
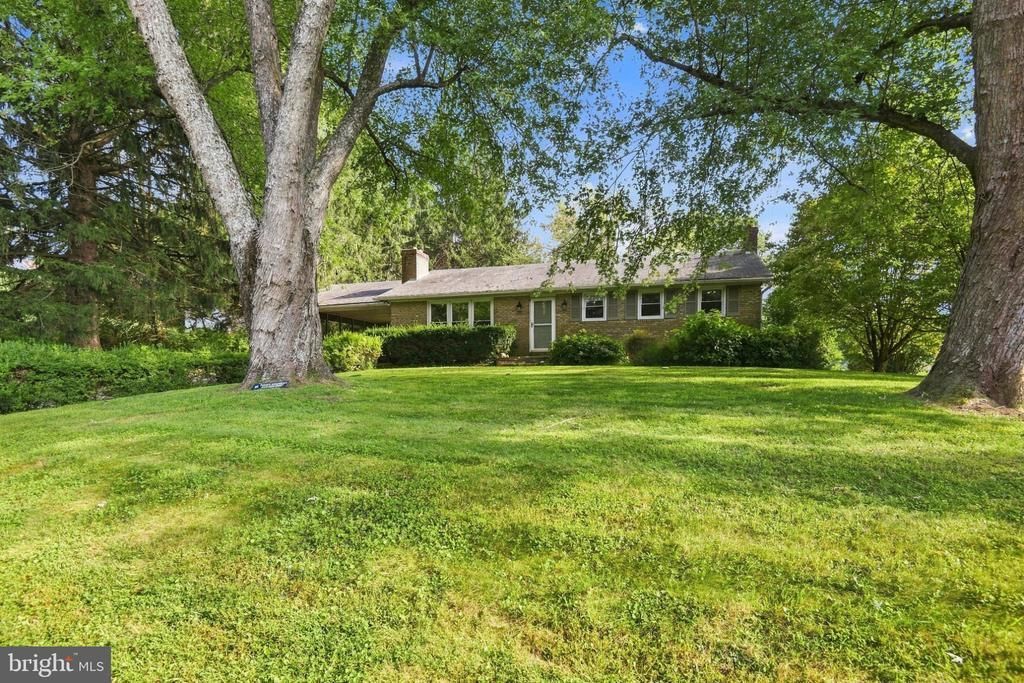
This charming ranch-style home in Pleasant Hills offers a perfect blend of comfort and functionality. With 3 spacious bedrooms and 2 full bathrooms, the inviting layout features hardwood floors and a cozy fireplace, creating a warm atmosphere for gatherings. The primary bath includes a walk-in shower, while the partially finished basement with additional fireplace provides additional space for recreation or storage. Permanent stairs to partially floored attic.The kitchen is equipped with essential appliances, including a cook top, microwave and dishwasher, making meal prep a breeze. Enjoy the serene outdoor space on nearly half an acre, adjoining open space for added privacy and tranquility. Located in a vibrant community, residents benefit from nearby parks, excellent schools, and convenient public services. The neighborhood fosters a sense of belonging, with friendly neighbors and local amenities just a short drive away. This home is not just a place to live; it's a place to thrive. Experience the comfort and community spirit that Pleasant Hills has to offer House is priced below market to allow updating. Inspections are for buyer information only.
Property Features
Property Type: Residential - Single Family
Basement: Connecting Stairway, Full, Outside Entrance, Partially Finished, Sump Pump
Basement: Yes
Cooling: Other, Central A/C, Ceiling Fan(s)
Fireplaces: 2
Fuel Type: Oil
Heating: Forced Air
Home Style: Ranch/Rambler
Lot Size: 0.49 Acres
Roof Type: Asphalt
Stories: 1.0
Taxes: $3,375
Year Built: 1967
Feature Descriptions
Accessibility: 36"+ wide Halls
Additional Structures: Above Grade, Below Grade
Appliances: Cooktop, Dishwasher, Dryer - Electric, Refrigerator, Washer, Water Heater, Microwave
Electric: 200+ Amp Service
Exterior: Brick
Fireplace: Mantel(s), Wood
Flooring: Hardwood
Interior: Bathroom - Walk-In Shower, Ceiling Fan(s), Entry Level Bedroom, Floor Plan - Traditional, Primary Bath(s), Wood Floors
Lot: Adjoins - Open Space
Lot Dimensions: 0.49 Acre(S)
Parking Notes: 6 Total Parking Spaces
Pet Restrictions: No Pet Restrictions
Rooms: Living Room, Dining Room, Bedroom 2,Bedroom 3,Kitchen, Family Room, Bedroom 1,Office
Sewer: Septic Exists
SQFT Above Finished: 1363
SQFT Below Finished: 667
SQFT Total Finished: 2030
Structure Type: Detached
Total Garage/Parking Spaces: 6
Water: Well
Windows: Double Pane
Room Sizes
Living Room: 22 x 13 Level - Main
Dining Room: 13 x 10 Level - Main
Kitchen: 13 x 8 Level - Main
Bedroom 1: 14 x 11 Level - Main
Bedroom 2: 14 x 11 Level - Main
Bedroom 3: 11 x 10 Level - Main
Family Room: 26 x 13 Level - Lower 1
Office: 15 x 11 Level - Lower 1
Local Schools
School District: HARFORD COUNTY PUBLIC SCHOOLS
Listed By / Shown By
Listed By
Agency Name: Long & Foster Real Estate, Inc.
Agency Phone: 4104530500
Shown By
Agent Name: James Jenkins
Agent Phone: (347) 277-6250
Agency Title: Maverick Realty, LLC

Estimate Your Payment
Estimated Payment
$ 1,235.28 per month $843.49 Principal & Interest $281.25 Property Tax $110.54 Homeowner's InsuranceChange Payment Information
Privacy Policy / DMCA Notice / ADA Accessibility


This site is hosted, designed and copyright
© 1994 - 2026 by
Delta Media Group, Inc. -- Patent Pending --
2703 Reckord Road | MLS# MDHR2059532
This single family home located at 2703 Reckord Road , Kingsville, MD 21087 is currently listed for sale with an asking price of $379,000. This property was built in 1967 and has 3 bedrooms and 2 full baths with 2030 sq. ft. Reckord Road is located in the PLEASANT HILLS subdivision within the HARFORD COUNTY PUBLIC SCHOOLS school district. Search PLEASANT HILLS real estate on jjenkins.maverickrealtyusa.com today.