- (347) 277-6250
- MAKING THINGS HAPPEN

James Jenkins
BEDS2
BATHS1 full
SQUARE FEET818
MLS#MDBC2171152
STATUSPENDING
PROPERTY TYPEResidential - Condominium
SUBDIVISIONRED FOX FARMS
SCHOOLBALTIMORE COUNTY PUBLIC SCHOOLS
Property Description
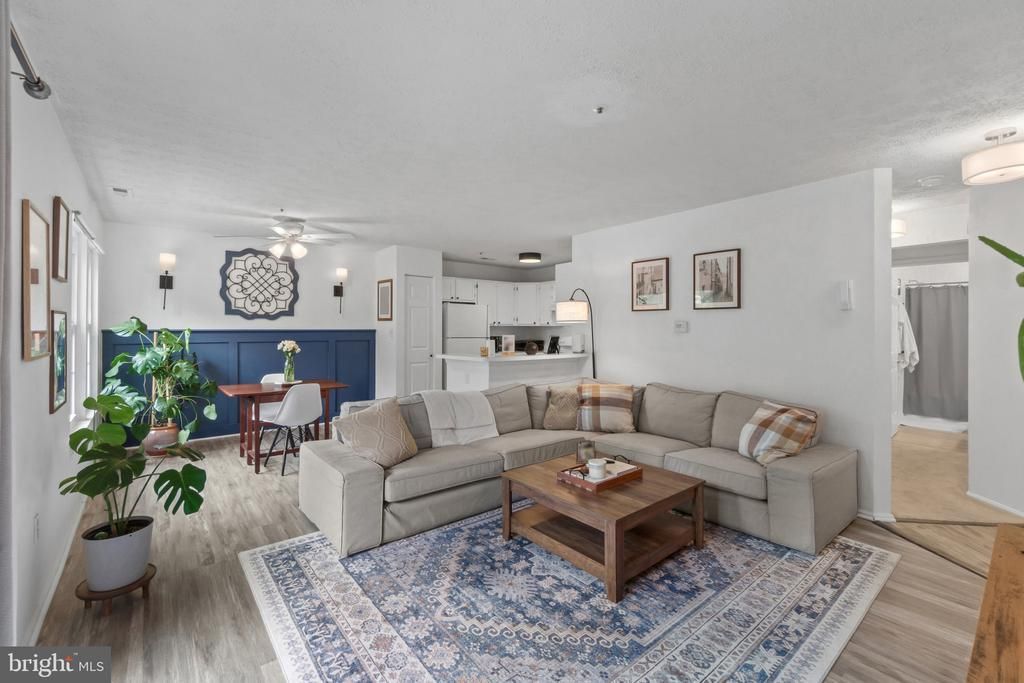
Welcome home to this very well-maintained middle level condo in Red Fox Farms! This home has 2 bedrooms, one full bathroom and a spacious living room/ dining room area. Off the living room, there is a 9' x 6' covered balcony with gorgeous views of Gunpowder State Park and an extra storage closet. The 14' x 14' primary bedroom has ample closet space and, given its size, offers flexibility for an office, sitting area or more. Recent upgrades include: New LVP flooring in the living room, dining area, kitchen, bedroom 2 and bathroom. Fresh paint throughout and a new accent wall. Upgraded bathroom. And much more! Located just minutes from Perry Hall, you’ll enjoy all of the conveniences the area has to offer, including close proximity to schools, shops and restaurants.
Property Features
Property Type: Residential - Condominium
Cooling: Central A/C
Fuel Type: Electric
Heating: Forced Air, Heat Pump - Electric BackUp
Home Style: Traditional
Stories: 1.0
Taxes: $1,858
Year Built: 1992
Feature Descriptions
Additional Structures: Above Grade, Below Grade
Appliances: Dishwasher, Dryer, Oven/Range - Electric, Refrigerator, Washer
Community Amenities: Common Grounds, Reserved/Assigned Parking
Condo/Coop Fee: $280.00/Monthly
Days on Site: 31
Exterior: Brick, Vinyl Siding
Interior: Carpet, Ceiling Fan(s), Combination Dining/Living, Bathroom - Tub Shower, Floor Plan - Open, Kitchen - Galley, Upgraded Countertops
Parking Features: Assigned
Pet Restrictions: Number Limit, Size/Weight Restriction
Rooms: Bedroom 2,Bedroom 1
Sewer: Public Sewer
SQFT Above Finished: 818
SQFT Total Finished: 818
Structure Type: Unit/Flat/Apartment
Water: Public
Room Sizes
Bedroom 1: 14 x 14 Level - Main
Bedroom 2: 9 x 8 Level - Main
Local Schools
School District: BALTIMORE COUNTY PUBLIC SCHOOLS
Listed By / Shown By
Listed By
Agency Name: Berkshire Hathaway HomeServices Homesale Realty
Agency Phone: 4108142400
Shown By
Agent Name: James Jenkins
Agent Phone: (347) 277-6250
Agency Title: Maverick Realty, LLC

Estimate Your Payment
Estimated Payment
$ 658.03 per month $444.89 Principal & Interest $154.83 Property Tax $58.30 Homeowner's InsuranceChange Payment Information
Privacy Policy / DMCA Notice / ADA Accessibility


This site is hosted, designed and copyright
© 1994 - 2026 by
Delta Media Group, Inc. -- Patent Pending --
26 Jumpers Circle, Unit 265 | MLS# MDBC2171152
This condo located at 26 Jumpers Circle, Unit 265, Nottingham, MD 21236 is currently listed for sale with an asking price of $199,900. This property was built in 1992 and has 2 bedrooms and 1 full baths with 818 sq. ft. Jumpers Circle, Unit 265 is located in the RED FOX FARMS subdivision within the BALTIMORE COUNTY PUBLIC SCHOOLS school district. Search RED FOX FARMS real estate on jjenkins.maverickrealtyusa.com today.