- (347) 277-6250
- MAKING THINGS HAPPEN

James Jenkins
BEDS3
BATHS2 full
SQUARE FEET1,307
MLS#DESU2116888
STATUSACTIVE
PROPERTY TYPEResidential - Single Family
SUBDIVISIONCOUNTRY MEADOWS
SCHOOLINDIAN RIVER
Property Description
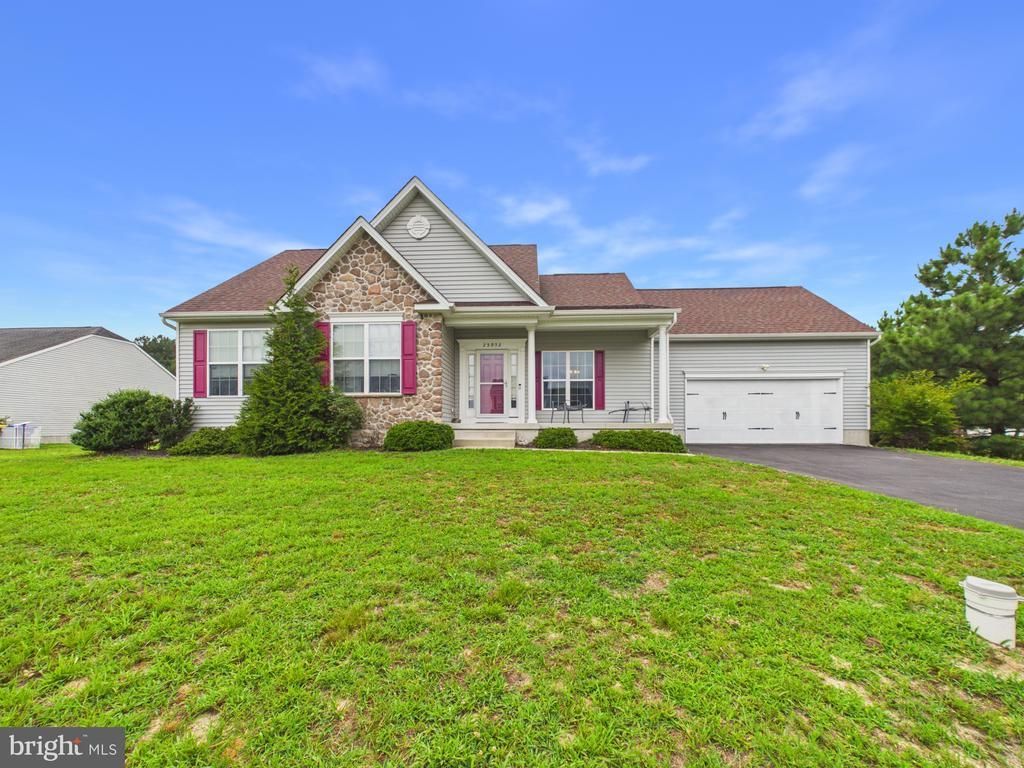
Exceptional space, effortless living, and total privacy converge in this rare 3-bedroom, 2-bath single-story retreat in the desirable Country Meadows community. Step into a bright, welcoming entryway that leads directly into an open-concept living, kitchen, and dining area made for seamless entertaining. The heart of the home centers around a cozy gas fireplace and a chef-friendly kitchen featuring a center island and abundant cabinetry. Unwind in the primary suite offering a private en-suite bath and a spacious walk-in closet. Downstairs, a partially finished basement provides versatile expansion space for a home gym, media lounge, or recreation area. Outside, enjoy an unbelievable 1.22-acre lot featuring a massive, fully fenced backyard—a true rarity in coastal Delaware! Conveniently located near Indian River boating access, Trap Pond State Park, local dining, and an easy drive to beaches and tax-free shopping.
Property Features
Property Type: Residential - Single Family
Basement: Yes
Basement: Partial
Cooling: Central A/C
Fireplaces: 1
Fuel Type: Electric
Garage: 2
Heating: Heat Pump - Electric BackUp
Home Style: Ranch/Rambler
Lot Size: 1.22 Acres
Roof Type: Architectural Shingle
Stories: 1.0
Taxes: $721
Year Built: 2016
Feature Descriptions
Additional Structures: Above Grade, Below Grade
Building Name: NONE AVAILABLE
Days on Site: 39
Electric: 200+ Amp Service
Exterior: Frame, Aluminum Siding
Exterior: Street Lights
Fireplace: Gas/Propane
Flooring: Carpet, Luxury Vinyl Plank, Vinyl
HOA Fee: $260.00/Annually
Interior: Breakfast Area, Carpet, Ceiling Fan(s), Combination Kitchen/Living, Entry Level Bedroom, Recessed Lighting, Walk-in Closet(s)
Lot: Backs to Trees
Lot Dimensions: 1.22 Acre(S)
Parking Notes: 2 Total Parking Spaces
Sewer: Gravity Sept Fld
Special View Info: Trees/Woods
SQFT Above Finished: 1307
SQFT Total Finished: 1307
Structure Type: Detached
Total Garage/Parking Spaces: 2
Water: Well
Local Schools
High School: SUSSEX CENTRAL
School District: INDIAN RIVER
Listed By / Shown By
Listed By
Agency Name: The Parker Group
Agency Phone: 3022176692
Shown By
Agent Name: James Jenkins
Agent Phone: (347) 277-6250
Agency Title: Maverick Realty, LLC

Estimate Your Payment
Estimated Payment
$ 1,129.91 per month $945.87 Principal & Interest $60.08 Property Tax $123.96 Homeowner's InsuranceChange Payment Information
Privacy Policy / DMCA Notice / ADA Accessibility


This site is hosted, designed and copyright
© 1994 - 2026 by
Delta Media Group, Inc. -- Patent Pending --
25952 Country Meadows Drive | MLS# DESU2116888
This single family home located at 25952 Country Meadows Drive, Millsboro, DE 19966 is currently listed for sale with an asking price of $425,000. This property was built in 2016 and has 3 bedrooms and 2 full baths with 1307 sq. ft. Country Meadows Drive is located in the COUNTRY MEADOWS subdivision within the INDIAN RIVER school district. Search COUNTRY MEADOWS real estate on jjenkins.maverickrealtyusa.com today.