- (347) 277-6250
- MAKING THINGS HAPPEN

James Jenkins
BEDS3
BATHS3 full 1 partial
SQUARE FEET1,910
MLS#MDHR2061466
STATUSACTIVE
PROPERTY TYPEResidential - Townhouse
SUBDIVISIONHUNTERS RUN
SCHOOLHARFORD COUNTY PUBLIC SCHOOLS
Property Description
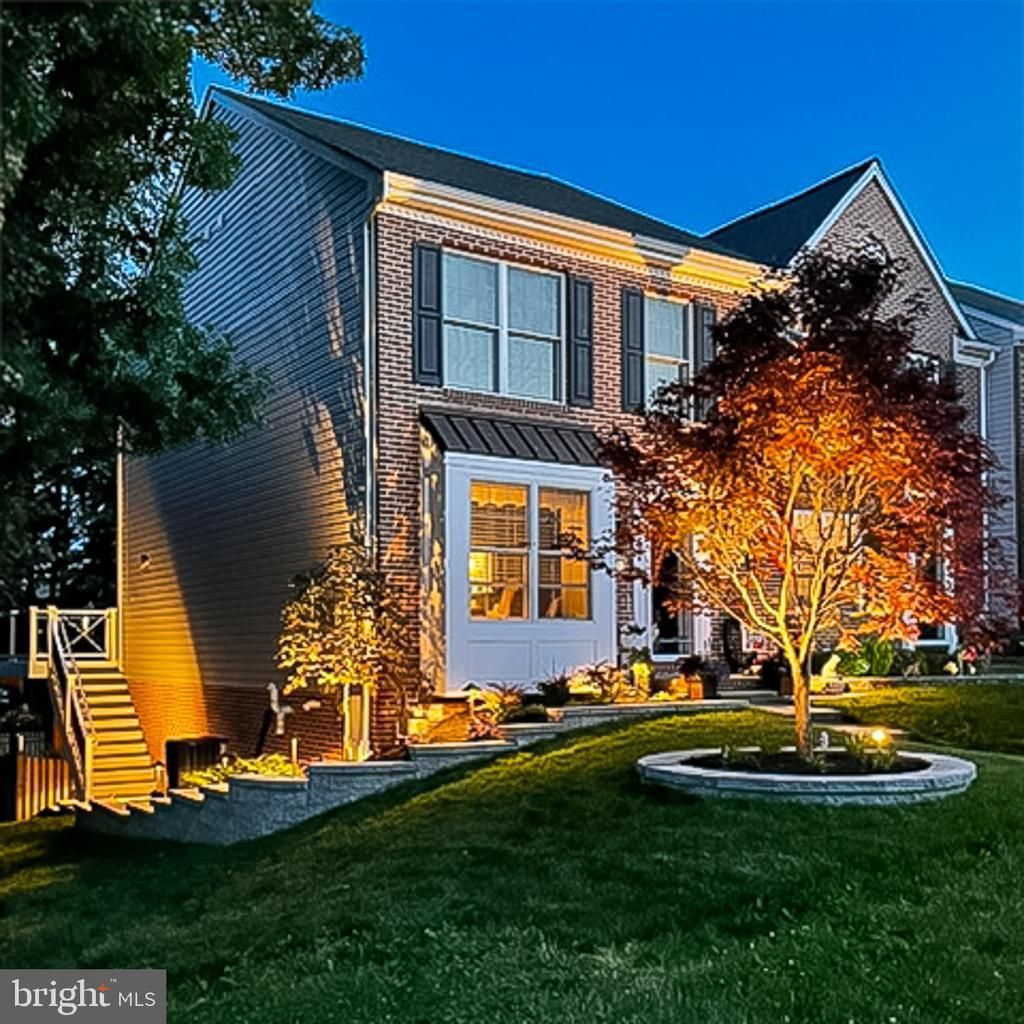
COMPLETELY REBUILT FROM THE FOUNDATION UP IN 2021 - THE FEEL OF NEW CONSTRUCTION WITHOUT THE WAIT! This exceptional 3-bedroom, 3.5-bath brick-front end-unit townhome was completely rebuilt with updated construction standards, all-new major systems, and quality finishes throughout! The rebuild included a new roof, HVAC, plumbing, electrical, windows, and more, along with a full conversion to natural gas for heating, cooking, hot water, and the dryer. Step inside to discover beautiful wide-plank engineered hardwood flooring, neutral paint, upgraded 5.5-inch baseboards, and a spacious living room with a charming bay window and built-ins. The dining room features chair molding, while the gorgeous eat-in kitchen showcases premium Yorktowne cabinetry in a soft Seasalt finish, granite countertops, seeded-glass accent cabinets, and custom LED lighting both beneath and inside the cabinetry. The high-end KitchenAid black stainless steel appliance suite includes a 5-burner gas range. A convenient powder room completes the main level. Upstairs, the spacious primary suite features a cathedral ceiling, two closets with custom organizers, and an attached bathroom with beautiful marble tile, a premium Kohler cast-iron tub, and comfort-height toilet. Two additional bedrooms and a full hall bathroom complete the upper level. Thoughtful upgrades include custom closet systems, Andersen 200 Series windows, premium window blinds, and ultra-quiet bathroom exhaust fans with humidity sensors. The fully finished walkout lower level offers impressive ceiling height, luxury vinyl plank flooring, a third full bathroom, and flexible living space ideal for entertaining, a home office, or guests. A dedicated laundry room with a frosted-glass pocket door and additional storage adds everyday convenience. THE OUTDOOR LIVING SPACE IS JUST AS IMPRESSIVE! Enjoy the oversized 23' x 12' Trex deck with an 18-foot awning, perfect for outdoor dining and entertaining. Below, the concrete patio leads to a beautifully landscaped, fully fenced rear yard with attractive outdoor lighting. The desirable end-unit location provides a larger yard than typical interior units, with professional landscaping. Additional highlights include a high-efficiency Trane HVAC system, State ProLine gas water heater, 2x6 framing, R-49 attic insulation, Andersen windows and sliding glass door, and upgraded lighting throughout. Nearly new from top to bottom, this extraordinary end-unit townhome offers the quality, efficiency, and modern finishes of a 2021 rebuild in an established community. A rare opportunity you won't want to miss!
Property Features
Property Type: Residential - Townhouse
Basement: Yes
Basement: Rear Entrance, Walkout Level, Fully Finished, Connecting Stairway, Heated, Improved, Interior Access, Sump Pump, Windows
Cooling: Central A/C, Ceiling Fan(s)
Fuel Type: Natural Gas
Heating: Forced Air
Home Style: Colonial
Lot Size: 0.05 Acres
Roof Type: Architectural Shingle
Stories: 3.0
Taxes: $3,102
Year Built: 1993
Feature Descriptions
Accessibility: 2+ Access Exits
Additional Structures: Above Grade, Below Grade
Appliances: Dishwasher, Disposal, Dryer, Exhaust Fan, Range Hood, Refrigerator, Washer, Stainless Steel Appliances, Icemaker, Water Heater, Oven/Range - Gas
Community Amenities: Tot Lots/Playground
Exterior: Brick, Vinyl Siding
Exterior: Exterior Lighting, Sidewalks, Street Lights
Fencing: Rear
Flooring: Engineered Wood, Carpet, Ceramic Tile, Luxury Vinyl Plank
HOA Fee: $264.00/Quarterly
Interior: Kitchen - Country, Kitchen - Table Space, Window Treatments, Attic, Bathroom - Tub Shower, Carpet, Ceiling Fan(s), Chair Railings, Dining Area, Formal/Separate Dining Room, Pantry, Primary Bath(s), Recessed Lighting, Upgraded Countertops, Wood Floors
Lot: Backs - Open Common Area, Level
Lot Dimensions: 0.05 Acre(S)
Parking Features: Assigned
Pet Restrictions: No Pet Restrictions
Rooms: Living Room, Dining Room, Primary Bedroom, Bedroom 2,Bedroom 3,Kitchen, Laundry, Recreation Room, Bathroom 2,Primary Bathroom, Half Bath
Sewer: Public Sewer
SQFT Above Finished: 1360
SQFT Below Finished: 550
SQFT Total Finished: 1910
Structure Type: End of Row/Townhouse
Utilities: Natural Gas Available
Water: Public
Windows: Bay/Bow, Double Pane
Room Sizes
Living Room: 16 x 12 Level - Main
Dining Room: 16 x 12 Level - Main
Kitchen: 19 x 11 Level - Main
Primary Bedroom: 16 x 11 Level - Upper 1
Primary Bathroom: 5 x 9 Level - Upper 1
Bedroom 2: 9 x 13 Level - Upper 1
Bedroom 3: 10 x 9 Level - Upper 1
Bathroom 2: 7 x 9 Level - Upper 1
Recreation Room: 15 x 21 Level - Lower 1
Laundry: 18 x 8 Level - Lower 1
Local Schools
High School: PATTERSON MILL
Middle School: PATTERSON MILL
Elementary School: RING FACTORY
School District: HARFORD COUNTY PUBLIC SCHOOLS
Listed By / Shown By
Listed By
Agency Name: American Premier Realty, LLC
Agency Phone: 4435120090
Shown By
Agent Name: James Jenkins
Agent Phone: (347) 277-6250
Agency Title: Maverick Realty, LLC

Estimate Your Payment
Estimated Payment
$ 1,265.39 per month $890.23 Principal & Interest $258.50 Property Tax $116.67 Homeowner's InsuranceChange Payment Information
Privacy Policy / DMCA Notice / ADA Accessibility


This site is hosted, designed and copyright
© 1994 - 2026 by
Delta Media Group, Inc. -- Patent Pending --
257 Hunters Run Terrace | MLS# MDHR2061466
This townhouse located at 257 Hunters Run Terrace, Bel Air, MD 21015 is currently listed for sale with an asking price of $400,000. This property was built in 1993 and has 3 bedrooms and 3 full and 1 partial baths with 1910 sq. ft. Hunters Run Terrace is located in the HUNTERS RUN subdivision within the HARFORD COUNTY PUBLIC SCHOOLS school district. Search HUNTERS RUN real estate on jjenkins.maverickrealtyusa.com today.