- (347) 277-6250
- MAKING THINGS HAPPEN

James Jenkins
BEDS4
BATHS3 full 1 partial
SQUARE FEET2,664
MLS#MDFR2091298
STATUSACTIVE
PROPERTY TYPEResidential - Townhouse
SUBDIVISIONWHITTIER POND
SCHOOLFREDERICK COUNTY PUBLIC SCHOOLS
Property Description
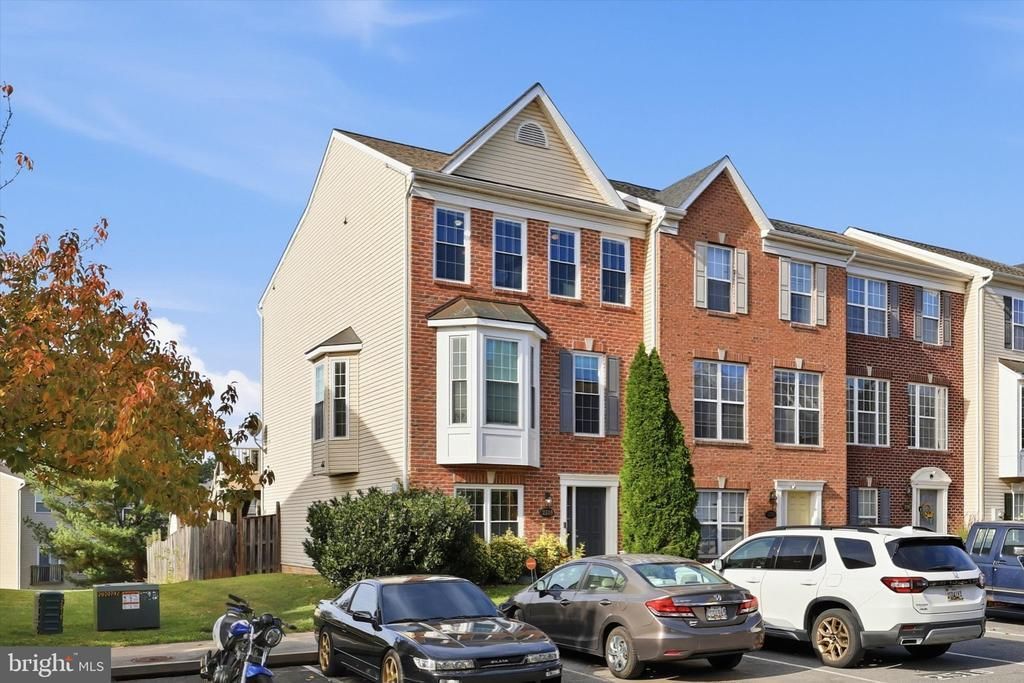
Four true bedrooms, generous living space, and beautiful mountain views! This spacious end-unit townhome is one of the larger homes in the community, offering a layout that's hard to find at this price point. Enjoy a finished walkout lower level with recreation room, a fenced backyard, patio, storage shed, and a spacious Trex deck with stairs leading down to the yard. Even better, many of the big-ticket improvements have already been completed! The roof and HVAC are approximately 3 years old, the windows and exterior doors are brand new, and the water heater is less than 4 years old. Solar panels, installed in 2023, will be paid off at settlement, and the kitchen features stainless steel appliances. The home does need some cosmetic finishing touches, including paint, flooring, and interior trim and doors, but that's where the opportunity lies. With a little work and some imagination, you can make this home your own while enjoying the space, location, views, and major improvements already in place. Priced to reflect its current condition, this is a great opportunity for buyers looking for value and potential!
Property Features
Property Type: Residential - Townhouse
Cooling: Central A/C, Programmable Thermostat
Fuel Type: Natural Gas
Heating: Forced Air, Programmable Thermostat
Home Style: Side-by-Side
Lot Size: 0.07 Acres
Roof Type: Architectural Shingle
Stories: 3.0
Taxes: $7,563
Year Built: 2005
Feature Descriptions
Additional Structures: Above Grade
Appliances: Dishwasher, Disposal, Dryer, Microwave, Oven/Range - Gas, Refrigerator, Stainless Steel Appliances, Washer, Water Heater
Days on Site: 4
Exterior: Brick Veneer, Composition, Glass, Vinyl Siding, Tile
Exterior: Outbuilding(s), Sidewalks, Street Lights
HOA Fee: $745.00/Annually
Interior: Bathroom - Jetted Tub, Bathroom - Stall Shower, Bathroom - Tub Shower, Breakfast Area, Combination Dining/Living, Crown Moldings, Dining Area, Entry Level Bedroom, Floor Plan - Open, Kitchen - Eat-In, Kitchen - Island, Primary Bath(s), Recessed Lighting, Walk-in Closet(s), Window Treatments, Wood Floors
Lot: Backs - Open Common Area, Corner, Level, Rear Yard
Lot Dimensions: 0.07 Acre(S)
Parking Features: Assigned
Parking Notes: 2 Total Parking Spaces
Pet Restrictions: No Pet Restrictions
Rooms: Laundry, Recreation Room
Sewer: Public Sewer
SQFT Above Finished: 2664
SQFT Total Finished: 2664
Structure Type: End of Row/Townhouse
Total Garage/Parking Spaces: 2
Water: Public
Local Schools
School District: FREDERICK COUNTY PUBLIC SCHOOLS
Listed By / Shown By
Listed By
Agency Name: Long & Foster Real Estate, Inc.
Agency Phone: 3019459010
Shown By
Agent Name: James Jenkins
Agent Phone: (347) 277-6250
Agency Title: Maverick Realty, LLC

Estimate Your Payment
Estimated Payment
$ 1,624.56 per month $879.10 Principal & Interest $630.25 Property Tax $115.21 Homeowner's InsuranceChange Payment Information
Privacy Policy / DMCA Notice / ADA Accessibility


This site is hosted, designed and copyright
© 1994 - 2026 by
Delta Media Group, Inc. -- Patent Pending --
2519 Emerson Drive | MLS# MDFR2091298
This townhouse located at 2519 Emerson Drive, Frederick, MD 21702 is currently listed for sale with an asking price of $395,000. This property was built in 2005 and has 4 bedrooms and 3 full and 1 partial baths with 2664 sq. ft. Emerson Drive is located in the WHITTIER POND subdivision within the FREDERICK COUNTY PUBLIC SCHOOLS school district. Search WHITTIER POND real estate on jjenkins.maverickrealtyusa.com today.