- (347) 277-6250
- MAKING THINGS HAPPEN

James Jenkins
BEDS3
BATHS2 full
SQUARE FEET1,706
MLS#MDWO2042388
STATUSACTIVE
PROPERTY TYPEResidential - Single Family
SUBDIVISIONOCEAN PINES - PINEHURST
SCHOOLWORCESTER COUNTY PUBLIC SCHOOLS
Property Description
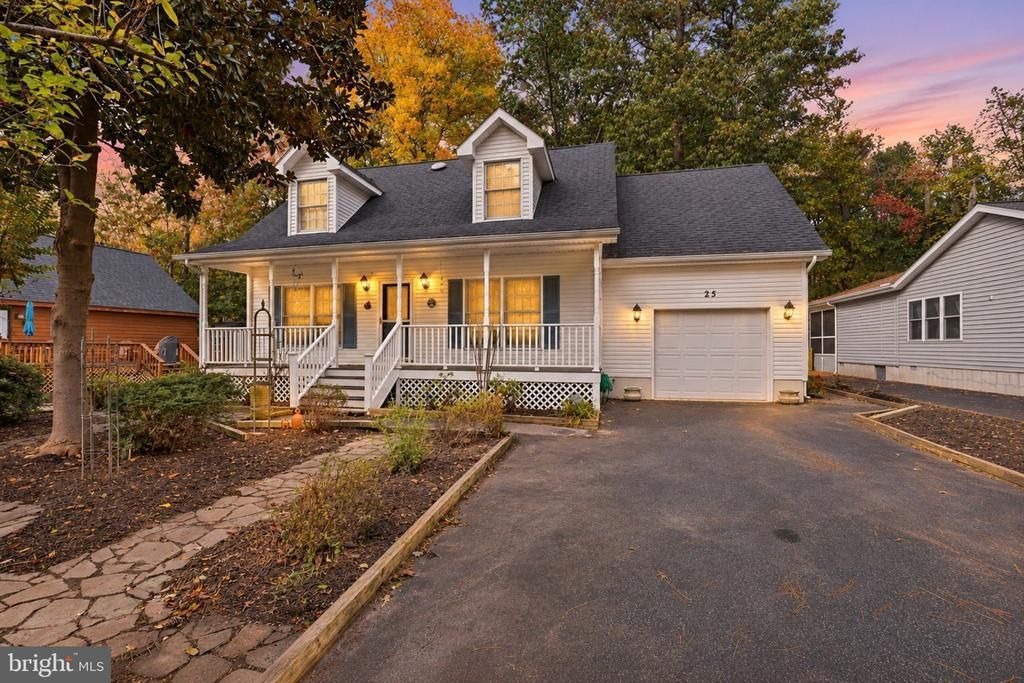
Welcome to this adorable, extremely well kept Cape Cod home located in the very desirable community of Ocean Pines. It has everything you need for quiet days and serene evenings relaxing by yourself and also has plenty of room and ambiance for entertaining. With 3 bedrooms (2 upstairs and 1 on the main floor) you have ample space for guests to sleep over or for office or gym space. The home also offers 2 cozy living areas, a separate dining room, breakfast nook in kitchen, laundry room off of the kitchen, and a screened porch on the back of the home that leads to the amazing backyard complete with planter benches and swing. The Ocean Pines community has so much to offer! You're located very close to the bay and not far from the ocean for all of your beach relaxation or water enjoyment. The community itself has a pool, tennis courts, fitness center, library, dog park, beach club, basketball courts, bike trail, shopping and dining, and SO much more! Tell your agent that this is the ONE and have them schedule your showing today! :)
Property Features
Property Type: Residential - Single Family
Cooling: Central A/C
Fuel Type: Electric
Garage: 1
Heating: Heat Pump(s)
Home Style: Cape Cod
Lot Size: 0.32 Acres
Roof Type: Architectural Shingle
Stories: 1.5
Taxes: $3,270
Year Built: 1999
Feature Descriptions
Additional Structures: Above Grade
Appliances: Built-In Microwave, Dishwasher, Dryer, Oven/Range - Electric, Refrigerator, Washer, Water Heater
Building Name: NONE AVAILABLE
Community Amenities: Basketball Courts, Beach Club, Bike Trail, Boat Ramp, Dog Park, Fitness Center, Golf Course, Jog/Walk Path, Picnic Area, Pool - Outdoor, Library, Pier/Dock, Swimming Pool, Tennis Courts, Tot Lots/Playground
Exterior: Frame, Vinyl Siding
Exterior: Outbuilding(s), Street Lights, Extensive Hardscape
HOA Fee: $915.00/Annually
Interior: Ceiling Fan(s), Combination Dining/Living, Dining Area, Entry Level Bedroom, Family Room Off Kitchen, Formal/Separate Dining Room, Stove - Wood
Lake Name: Isle of Wight
Lot: Backs to Trees
Lot Dimensions: 0.32 Acre(S)
Parking Features: Asphalt Driveway
Parking Notes: 5 Total Parking Spaces
Rooms: Living Room, Dining Room, Bedroom 2,Bedroom 3,Kitchen, Family Room, Bedroom 1,Laundry, Bathroom 1,Bathroom 2,Screened Porch
Sewer: Public Sewer
Special View Info: Trees/Woods
SQFT Above Finished: 1706
SQFT Total Finished: 1706
Structure Type: Detached
Total Garage/Parking Spaces: 5
Utilities: Cable TV, Phone Available, Propane - Community
Water: Public
Local Schools
High School: STEPHEN DECATUR
Middle School: STEPHEN DECATUR
Elementary School: SHOWELL
School District: WORCESTER COUNTY PUBLIC SCHOOLS
Listed By / Shown By
Listed By
Agency Name: Iron Valley Real Estate Premier
Agency Phone: 3027414545
Shown By
Agent Name: James Jenkins
Agent Phone: (347) 277-6250
Agency Title: Maverick Realty, LLC

Estimate Your Payment
Estimated Payment
$ 1,367.50 per month $968.12 Principal & Interest $272.50 Property Tax $126.88 Homeowner's InsuranceChange Payment Information
Privacy Policy / DMCA Notice / ADA Accessibility


This site is hosted, designed and copyright
© 1994 - 2026 by
Delta Media Group, Inc. -- Patent Pending --
25 Tail Of The Fox Drive | MLS# MDWO2042388
This single family home located at 25 Tail Of The Fox Drive , Ocean Pines, MD 21811 is currently listed for sale with an asking price of $435,000. This property was built in 1999 and has 3 bedrooms and 2 full baths with 1706 sq. ft. Tail Of The Fox Drive is located in the OCEAN PINES - PINEHURST subdivision within the WORCESTER COUNTY PUBLIC SCHOOLS school district. Search OCEAN PINES - PINEHURST real estate on jjenkins.maverickrealtyusa.com today.