- (347) 277-6250
- MAKING THINGS HAPPEN

James Jenkins
BEDS3
BATHS1 full 1 partial
SQUARE FEET1,775
MLS#DENC2114294
STATUSACTIVE
PROPERTY TYPEResidential - Single Family
SUBDIVISIONASHBOURNE HILLS
SCHOOLBRANDYWINE
Property Description
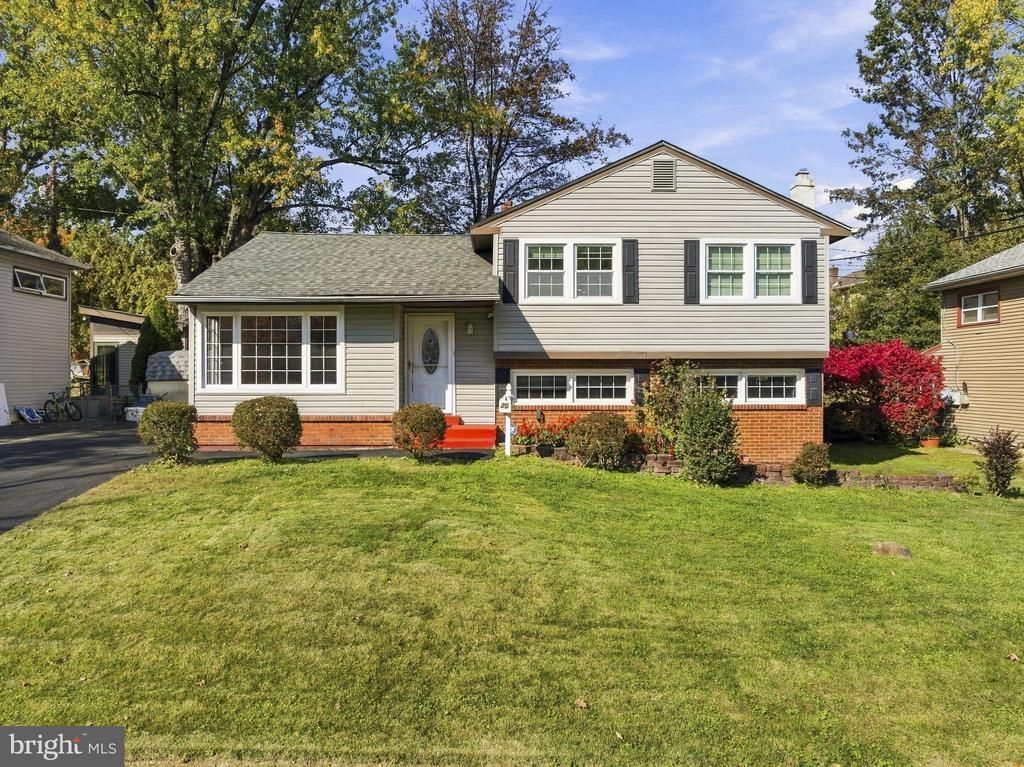
Beautiful split-level home offering 4 bedrooms and 1.1 baths, numerous improvements, and move-in-ready condition. The updated kitchen features granite countertops, glass tile backsplash, stainless steel appliances, tile floor, off white cabinetry, and a breakfast bar that opens to the dining room. Exit door from the kitchen to an oversized deck and patio/porch. The upper level includes three bedrooms and a full bathroom. On the lower level, you’ll find a carpeted family room, fourth bedroom, powder room, and utility/laundry room. Additional updates include fresh interior paint, heater, central air conditioning, vinyl siding, and replacement windows. A standout opportunity in this price range.
Property Features
Property Type: Residential - Single Family
Cooling: Central A/C
Fuel Type: Oil
Heating: Forced Air
Home Style: Split Level
Lot Size: 0.17 Acres
Stories: 1.5
Taxes: $3,106
Year Built: 1654
Feature Descriptions
Additional Structures: Above Grade, Below Grade
Building Name: NONE AVAILABLE
Days on Site: 2
Electric: Circuit Breakers
Exterior: Vinyl Siding
Lot Dimensions: 0.17 Acre(S)
Number of Rooms: 9
Parking Features: Paved Parking
Parking Notes: 2 Total Parking Spaces
Rooms: Living Room, Dining Room, Bedroom 2,Bedroom 3,Bedroom 4,Kitchen, Family Room, Bedroom 1,Laundry
Sewer: Public Sewer
SQFT Above Finished: 1775
SQFT Total Finished: 1775
Structure Type: Detached
Total Garage/Parking Spaces: 2
Water: Public
Windows: Replacement
Room Sizes
Living Room: 17 x 11 Level - Main
Kitchen: 10 x 10 Level - Main
Dining Room: 10 x 10 Level - Main
Bedroom 1: 14 x 12 Level - Upper 1
Bedroom 2: 10 x 15 Level - Upper 1
Bedroom 3: 10 x 10 Level - Upper 1
Family Room: 11 x 16 Level - Lower 1
Bedroom 4: 12 x 9 Level - Lower 1
Local Schools
High School: MOUNT PLEASANT
Middle School: TALLEY
Elementary School: CLAYMONT
School District: BRANDYWINE
Listed By / Shown By
Listed By
Agency Name: Patterson-Schwartz-Brandywine
Agency Phone: 3024750800
Shown By
Agent Name: James Jenkins
Agent Phone: (347) 277-6250
Agency Title: Maverick Realty, LLC

Estimate Your Payment
Estimated Payment
$ 1,164.79 per month $800.98 Principal & Interest $258.83 Property Tax $104.97 Homeowner's InsuranceChange Payment Information
Privacy Policy / DMCA Notice / ADA Accessibility


This site is hosted, designed and copyright
© 1994 - 2026 by
Delta Media Group, Inc. -- Patent Pending --
25 E Avon Drive | MLS# DENC2114294
This single family home located at 25 E Avon Drive, Claymont, DE 19703 is currently listed for sale with an asking price of $359,900. This property was built in 1654 and has 3 bedrooms and 1 full and 1 partial baths with 1775 sq. ft. E Avon Drive is located in the ASHBOURNE HILLS subdivision within the BRANDYWINE school district. Search ASHBOURNE HILLS real estate on jjenkins.maverickrealtyusa.com today.