- (347) 277-6250
- MAKING THINGS HAPPEN

James Jenkins
BEDS4
BATHS3 full 1 partial
SQUARE FEET2,144
MLS#MDFR2086654
STATUSACTIVE
PROPERTY TYPEResidential - Townhouse
SUBDIVISIONBLOOMFIELDS
SCHOOLFREDERICK COUNTY PUBLIC SCHOOLS
Property Description
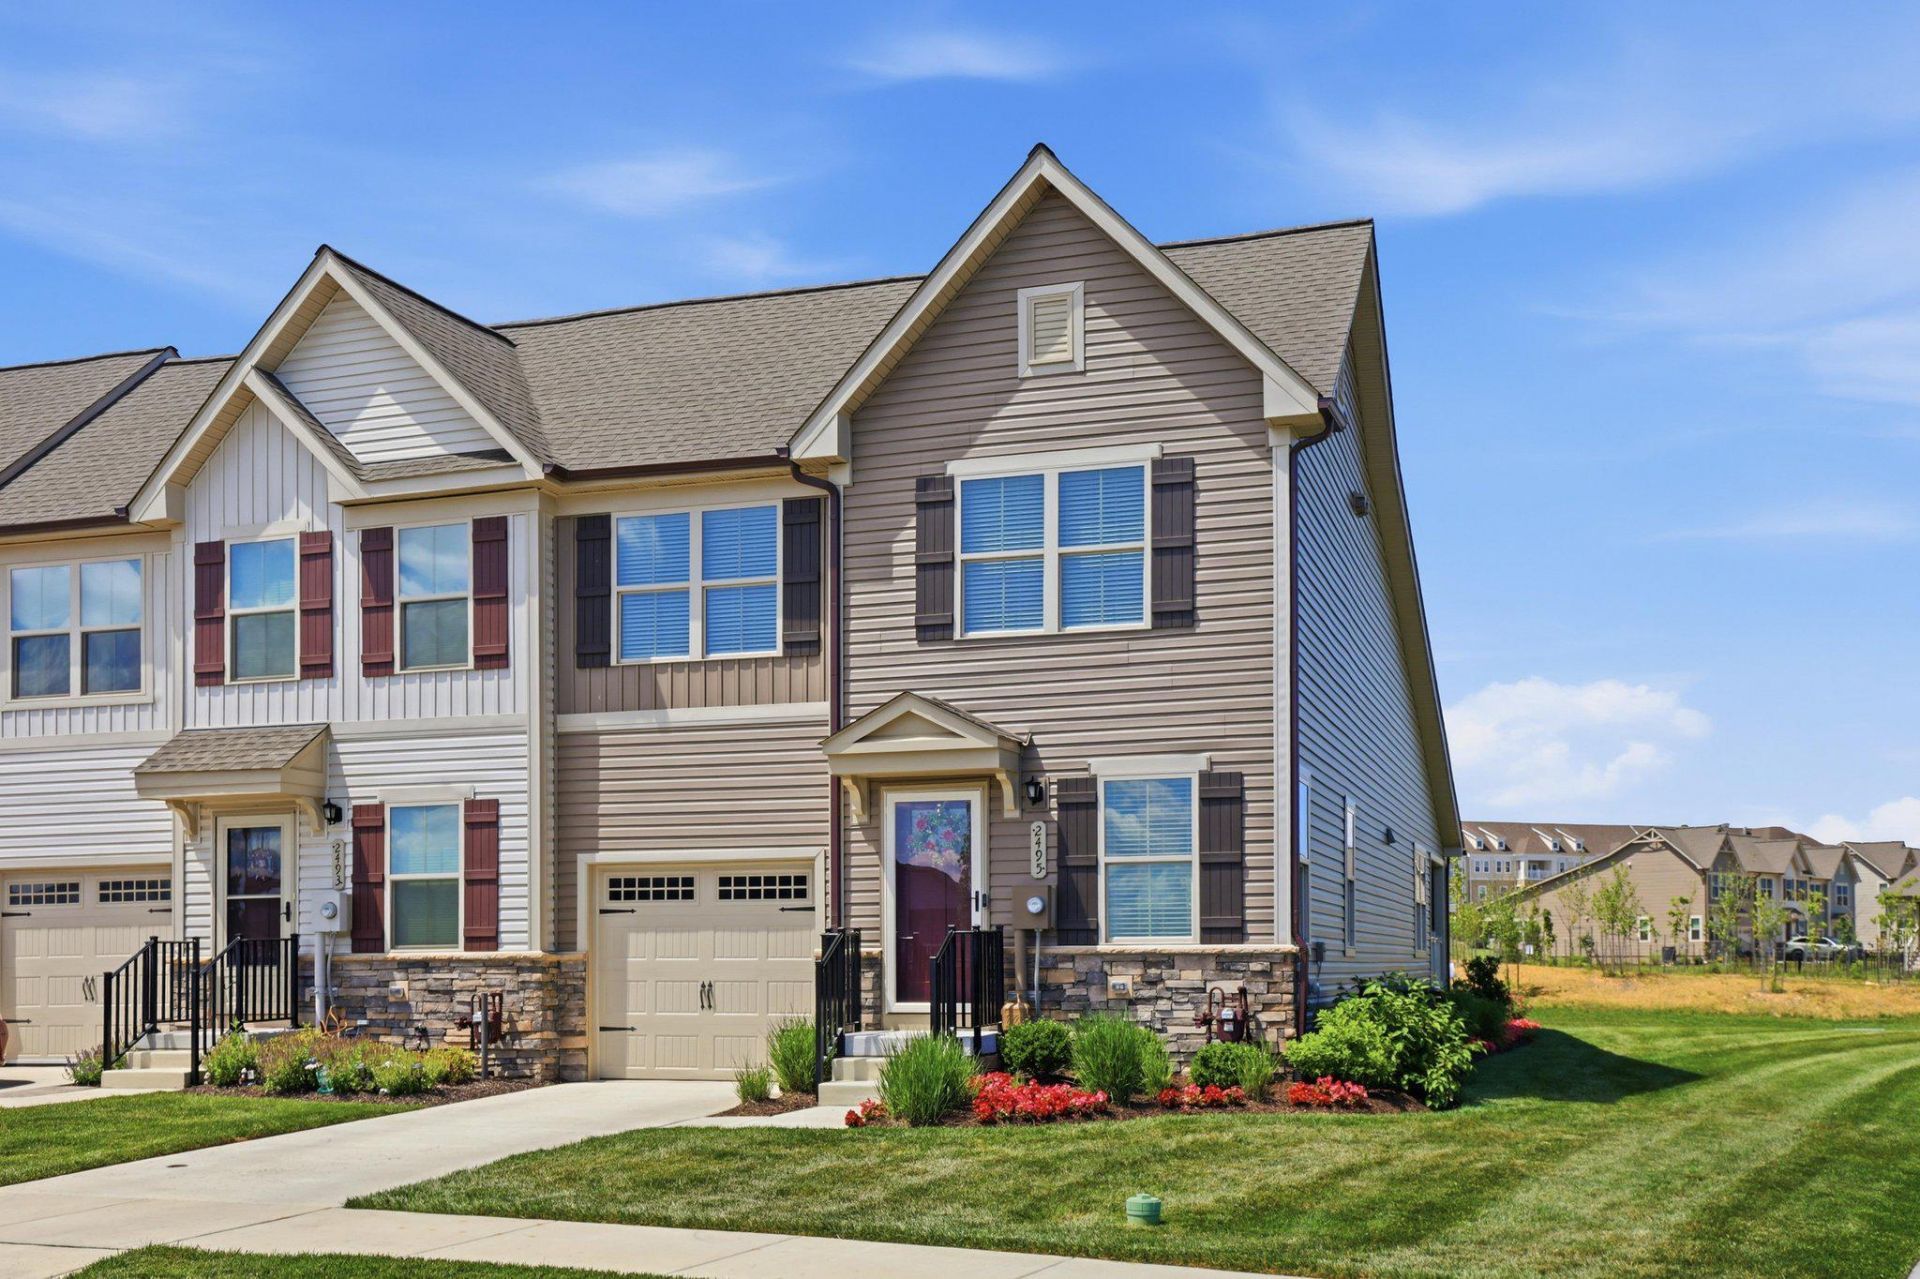
Enjoy the benefits of newer construction without the wait in this meticulously maintained 2024 built end unit townhome in Bloomfields. Designed for convenient main level living, this home features upgraded flooring, additional lighting, upgraded cabinetry and countertops, tile backsplash, stainless steel appliances, and a bright open floor plan. The main level primary suite offers a spacious walk in closet and private full bath. Step outside to the covered rear deck with ceiling fan overlooking open space and nearby walking trails, complemented by spacious paver patio and extensive landscaping. Upstairs offers two additional bedrooms, a full bath, and extra storage. The partially finished lower level adds a spacious rec room, fourth bedroom, full bath, and ample unfinished storage. The lot is favorably positioned with green space to the front, rear and side with easy access to community ammenities. Located in the sought after Bloomfields 55+ community with convenient access to Frederick shopping, dining, and commuter routes. Why wait to build when this beautifully upgraded home is ready now?
Property Features
Property Type: Residential - Townhouse
Basement: Yes
Basement: Partially Finished
Cooling: Central A/C
Fuel Type: Natural Gas
Garage: 1
Heating: Forced Air
Home Style: Villa
Lot Size: 0.08 Acres
Roof Type: Architectural Shingle
Stories: 3.0
Taxes: $7,455
Year Built: 2024
Feature Descriptions
Additional Structures: Above Grade, Below Grade
Appliances: Stainless Steel Appliances, Oven/Range - Gas, Refrigerator, Microwave, Dishwasher, Disposal, Exhaust Fan, Water Heater - Tankless
Community Amenities: Pool - Outdoor, Tennis Courts, Tot Lots/Playground, Jog/Walk Path, Fitness Center, Community Center, Basketball Courts, Club House, Picnic Area
Days on Site: 26
Exterior: Extensive Hardscape
Exterior: Vinyl Siding
Flooring: Luxury Vinyl Plank, Ceramic Tile, Carpet
HOA Fee: $216.00/Monthly
Interior: Floor Plan - Open, Kitchen - Island, Primary Bath(s), Recessed Lighting, Upgraded Countertops, Walk-in Closet(s), Ceiling Fan(s), Carpet
Lot Dimensions: 0.08 Acre(S)
Number of Rooms: 10
Parking Notes: 2 Total Parking Spaces
Rooms: Living Room, Kitchen, Recreation Room, Storage Room
Sewer: Public Sewer
SQFT Above Finished: 1644
SQFT Below Finished: 500
SQFT Total Finished: 2144
Structure Type: End of Row/Townhouse
Total Garage/Parking Spaces: 2
Water: Public
Windows: Double Pane, Insulated, Vinyl Clad
Local Schools
School District: FREDERICK COUNTY PUBLIC SCHOOLS
Listed By / Shown By
Listed By
Agency Name: Keller Williams Realty Centre
Agency Phone: 2403096000
Shown By
Agent Name: James Jenkins
Agent Phone: (347) 277-6250
Agency Title: Maverick Realty, LLC

Estimate Your Payment
Estimated Payment
$ 1,804.10 per month $1,045.79 Principal & Interest $621.25 Property Tax $137.05 Homeowner's InsuranceChange Payment Information
Privacy Policy / DMCA Notice / ADA Accessibility


This site is hosted, designed and copyright
© 1994 - 2026 by
Delta Media Group, Inc. -- Patent Pending --
2495 Silver Leaf Drive | MLS# MDFR2086654
This townhouse located at 2495 Silver Leaf Drive, Frederick, MD 21702 is currently listed for sale with an asking price of $469,900. This property was built in 2024 and has 4 bedrooms and 3 full and 1 partial baths with 2144 sq. ft. Silver Leaf Drive is located in the BLOOMFIELDS subdivision within the FREDERICK COUNTY PUBLIC SCHOOLS school district. Search BLOOMFIELDS real estate on jjenkins.maverickrealtyusa.com today.