- (347) 277-6250
- MAKING THINGS HAPPEN

James Jenkins
BEDS4
BATHS1 full
SQUARE FEET1,700
MLS#DENC2114014
STATUSACTIVE
PROPERTY TYPEResidential - Single Family
SUBDIVISIONKIRKWOOD GARDENS
SCHOOLRED CLAY CONSOLIDATED
Property Description
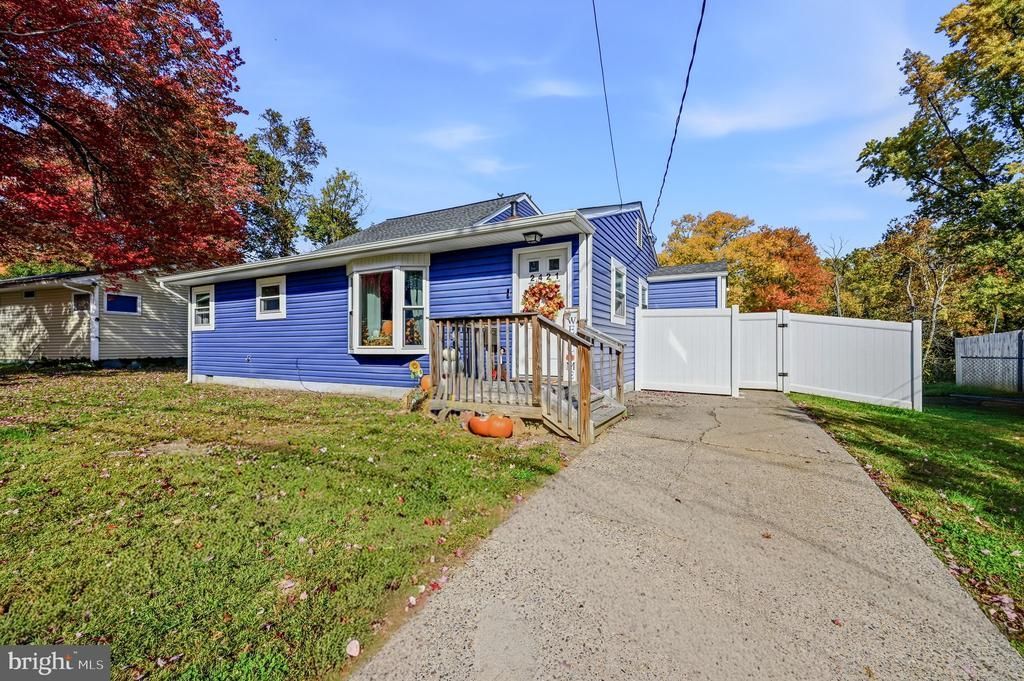
Investors come finish this home and gain quick equity. Major items already Renovated include: 2024 New Siding & Windows, New Front and Back Doors, New Deck, New Above Ground Pool, New 6 Ft White Privacy Fence, New Kitchen Stainless Steel Appliances, Countertops, Updated White Kitchen Cabinets, Bathroom Updated with Walk in Shower and New Flooring and Vanity, New Washer and Dryer, and Mini Split System. Hvac Oil Boiler System replaced in 2014, and Sewer Lateral Replaced in 2009. Roof was replaced within the last 15 Years. This Home Features 3 bedrooms and 1 bathroom on the first floor with a back-room addition built in 1983 with an upstairs Spacious Bedroom and Sitting Area. NCC does not reflect the addition and there is no certificate of awareness, and none will be provided. Home is selling as is and is only needing newly installed flooring in 3 bedrooms and drywall work in 2 bedrooms. Minimal work needed to gain this equity. Cash Offers Only.
Property Features
Property Type: Residential - Single Family
Cooling: Ductless/Mini-Split
Fuel Type: Oil
Heating: Baseboard - Hot Water
Home Style: Cape Cod, Split Level
Lot Size: 0.39 Acres
Roof Type: Architectural Shingle
Stories: 2.0
Taxes: $2,729
Year Built: 1956
Feature Descriptions
Additional Structures: Above Grade, Below Grade
Days on Site: 4
Exterior: Vinyl Siding
Fencing: Privacy
Lot Dimensions: 0.39 Acre(S)
Parking Notes: 4 Total Parking Spaces
Sewer: Public Sewer
SQFT Above Finished: 1700
SQFT Total Finished: 1700
Structure Type: Detached
Swimming Pool: Above Ground
Total Garage/Parking Spaces: 4
Water: Public
Local Schools
School District: RED CLAY CONSOLIDATED
Listed By / Shown By
Listed By
Agency Name: Walker Realty Group
Agency Phone: 3023734884
Shown By
Agent Name: James Jenkins
Agent Phone: (347) 277-6250
Agency Title: Maverick Realty, LLC

Estimate Your Payment
Estimated Payment
$ 1,045.52 per month $723.31 Principal & Interest $227.42 Property Tax $94.79 Homeowner's InsuranceChange Payment Information
Privacy Policy / DMCA Notice / ADA Accessibility


This site is hosted, designed and copyright
© 1994 - 2026 by
Delta Media Group, Inc. -- Patent Pending --
2421 Owen Drive | MLS# DENC2114014
This single family home located at 2421 Owen Drive, Wilmington, DE 19808 is currently listed for sale with an asking price of $325,000. This property was built in 1956 and has 4 bedrooms and 1 full baths with 1700 sq. ft. Owen Drive is located in the KIRKWOOD GARDENS subdivision within the RED CLAY CONSOLIDATED school district. Search KIRKWOOD GARDENS real estate on jjenkins.maverickrealtyusa.com today.