- (347) 277-6250
- MAKING THINGS HAPPEN

James Jenkins
BEDS3
BATHS2 full 2 partial
SQUARE FEET1,710
MLS#MDMC2260718
STATUSACTIVE
PROPERTY TYPERental - Townhouse
SUBDIVISIONROCKSHIRE TOWNHOMES
SCHOOLMONTGOMERY COUNTY PUBLIC SCHOOLS
Property Description
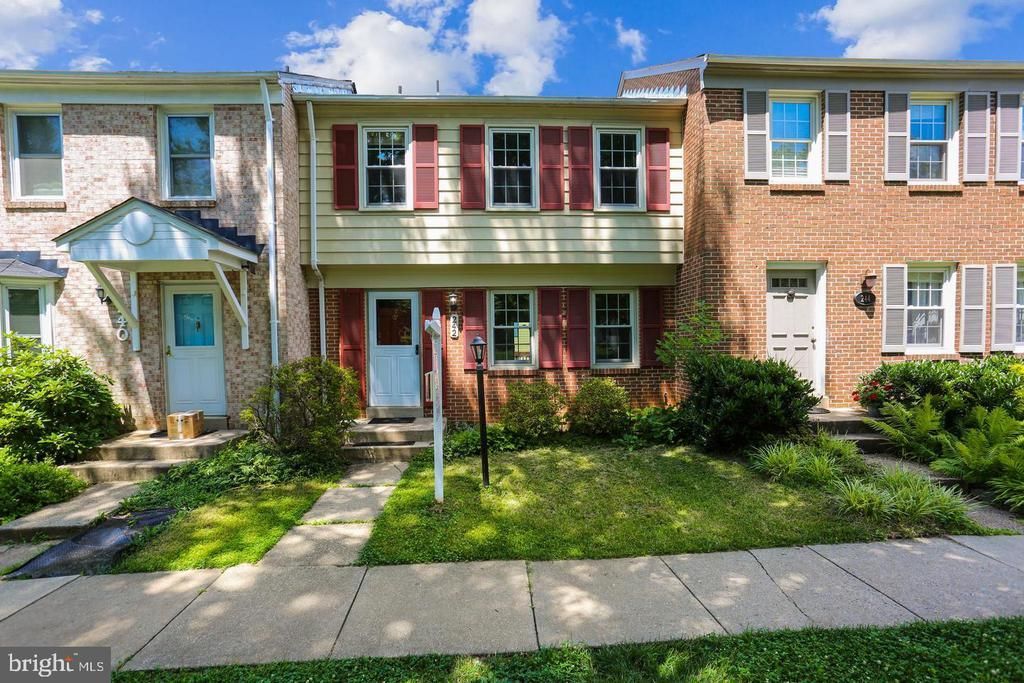
Welcome to this charming townhouse located in Rockshire. Enjoy the gleaming hardwood floors on the main level with a spacious living room and dining room opening onto a wonderful deck. The updated kitchen, with granite countertops, wood cabinetry, and stainless-steel appliances, makes cooking a pleasure. An updated half bath completes the first level. Upstairs, three bedrooms and two full baths. The bright family/recreation room on the lower level opens to the patio and lawn with a walkout sliding glass door. The lower level also has a storage/laundry room with a washer and dryer, plus a half bath. Quick access to commuter routes and downtown Rockville. Pool, park, gorgeous walking trails, tot lots, tennis, and basketball nearby.
Property Features
Property Type: Rental - Townhouse
Basement: Yes
Basement: Fully Finished, Heated, Walkout Level
Cooling: Central A/C, Ceiling Fan(s)
Fuel Type: Electric
Heating: Forced Air
Home Style: Colonial
Lot Size: 0.03 Acres
Stories: 3.0
Year Built: 1973
Feature Descriptions
Additional Structures: Above Grade, Below Grade
Appliances: Built-In Microwave, Dishwasher, Disposal, Dryer, Exhaust Fan, Icemaker, Oven/Range - Electric, Refrigerator, Stainless Steel Appliances, Washer, Water Heater
Community Amenities: Basketball Courts, Common Grounds, Pool - Outdoor, Tot Lots/Playground
Days on Site: 1
Exterior: Brick, Vinyl Siding
Exterior: Extensive Hardscape, Sidewalks
Fencing: Rear
Flooring: Carpet, Ceramic Tile, Hardwood, Laminated
Interior: Carpet, Ceiling Fan(s), Crown Moldings, Floor Plan - Traditional, Formal/Separate Dining Room, Kitchen - Gourmet, Primary Bath(s), Bathroom - Tub Shower, Upgraded Countertops, Wood Floors
Lot Dimensions: 0.03 Acre(S)
Municipality: Rockville
Parking Features: Parking Lot, Assigned
Pet Restrictions: Case by Case Basis
Rooms: Living Room, Dining Room, Primary Bedroom, Bedroom 2,Bedroom 3,Kitchen, Recreation Room, Utility Room, Primary Bathroom, Full Bath, Half Bath
Sewer: Public Sewer
SQFT Above Finished: 1210
SQFT Below Finished: 500
SQFT Total Finished: 1710
Structure Type: Interior Row/Townhouse
Water: Public
Room Sizes
Primary Bedroom: 12 x 13 Level - Upper 1
Bedroom 2: 9 x 12 Level - Upper 1
Bedroom 3: 10 x 12 Level - Upper 1
Living Room: 11 x 16 Level - Main
Dining Room: 11 x 10 Level - Main
Kitchen: 10 x 10 Level - Main
Recreation Room: 21 x 13 Level - Lower 1
Local Schools
High School: THOMAS S. WOOTTON
Middle School: ROBERT FROST
Elementary School: FALLSMEAD
School District: MONTGOMERY COUNTY PUBLIC SCHOOLS
Listed By / Shown By
Listed By
Agency Name: Rory S. Coakley Realty, Inc.
Agency Phone: 3013408700
Shown By
Agent Name: James Jenkins
Agent Phone: (347) 277-6250
Agency Title: Maverick Realty, LLC

Privacy Policy / DMCA Notice / ADA Accessibility


This site is hosted, designed and copyright
© 1994 - 2026 by
Delta Media Group, Inc. -- Patent Pending --
242 Watts Branch Parkway | MLS# MDMC2260718
This property located at 242 Watts Branch Parkway, Rockville, MD 20850 is currently listed for rent with an asking price of $3,100 / Monthly. Watts Branch Parkway is located within the MONTGOMERY COUNTY PUBLIC SCHOOLS school district. Search Rockville real estate on jjenkins.maverickrealtyusa.com today.