- (347) 277-6250
- MAKING THINGS HAPPEN

James Jenkins
BEDS3
BATHS1 full 1 partial
SQUARE FEET1,751
MLS#MDBA2235408
STATUSACTIVE
PROPERTY TYPEResidential - Townhouse
SUBDIVISIONMCELDERRY PARK
SCHOOLBALTIMORE CITY PUBLIC SCHOOLS
Property Description
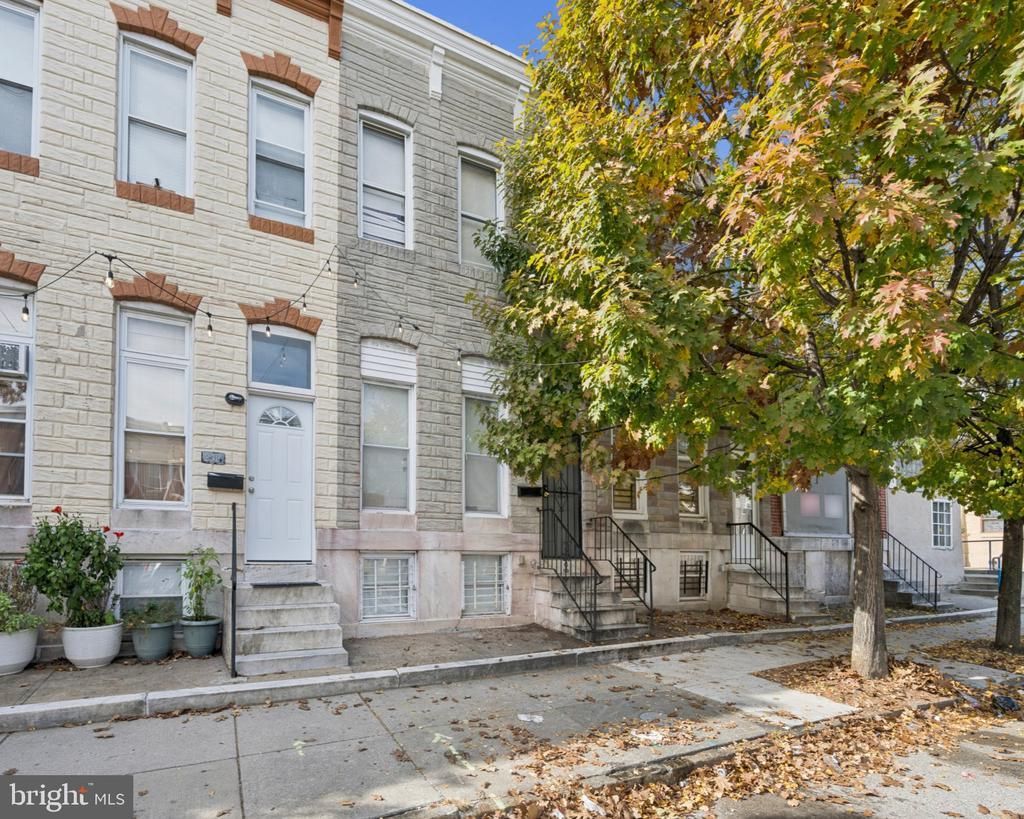
Looking for more space without stretching your budget? This 3-bedroom, 1.5-bath Baltimore rowhome offers a spacious layout, a finished basement, and plenty of potential to make it your own! The main level features an open living and dining area with wood flooring and a ceiling fan, flowing into a spacious kitchen with tile flooring, ample cabinetry, counter space, and gas cooking. A convenient half bath and separate laundry area complete the main level. Upstairs, you'll find three bedrooms and a full bathroom with a tiled tub/shower. Downstairs, the finished basement offers tile flooring and flexible space for a recreation room, home office, hobbies, or storage. Outside, an enclosed rear yard provides room to personalize. Located in East Baltimore's McElderry Park neighborhood, you're near Patterson Park, Johns Hopkins Hospital, local shopping, dining, and major commuter routes. Whether you're looking for a place to call home or your next investment, this property offers space, location, and potential. Sold strictly as-is. Schedule your showing today!
Property Features
Property Type: Residential - Townhouse
Basement: Yes
Basement: Fully Finished, Improved, Interior Access
Cooling: Central A/C
Fuel Type: Natural Gas
Heating: Heat Pump(s)
Home Style: Traditional
Lot Size: 0.00 Acre(S)
Stories: 3.0
Taxes: $3,053
Year Built: 1910
Feature Descriptions
Additional Structures: Above Grade, Below Grade
Appliances: Dryer, Oven/Range - Gas, Refrigerator, Washer, Water Heater
Days on Site: 3
Exterior: Brick, Combination
Flooring: Wood, Ceramic Tile, Carpet
Interior: Bathroom - Tub Shower, Breakfast Area, Carpet, Ceiling Fan(s), Combination Dining/Living, Combination Kitchen/Dining, Dining Area, Floor Plan - Open, Kitchen - Galley, Wood Floors
Lot Dimensions: 0.00 Acre(S)
Municipality: BALTIMORE CITY
Rooms: Living Room, Dining Room, Bedroom 2,Bedroom 3,Kitchen, Family Room, Bedroom 1,Laundry, Recreation Room, Full Bath, Half Bath
Sewer: Public Sewer
SQFT Above Finished: 1408
SQFT Below Finished: 343
SQFT Total Finished: 1751
Structure Type: Interior Row/Townhouse
Utilities: Natural Gas Available, Sewer Available, Water Available, Electric Available
Water: Public
Room Sizes
Family Room: 13 x 22 Level - Lower 1
Recreation Room: 13 x 13 Level - Lower 1
Living Room: 13 x 15 Level - Main
Dining Room: 13 x 16 Level - Main
Kitchen: 13 x 15 Level - Main
Bedroom 1: 13 x 20 Level - Upper 1
Bedroom 2: 7 x 11 Level - Upper 1
Bedroom 3: 7 x 13 Level - Upper 1
Full Bath: 5 x 10 Level - Upper 1
Half Bath: 4 x 5 Level - Main
Local Schools
School District: BALTIMORE CITY PUBLIC SCHOOLS
Listed By / Shown By
Listed By
Agency Name: Taylor Properties
Agency Phone: 3019702447
Shown By
Agent Name: James Jenkins
Agent Phone: (347) 277-6250
Agency Title: Maverick Realty, LLC

Estimate Your Payment
Estimated Payment
$ 606.83 per month $311.58 Principal & Interest $254.42 Property Tax $40.83 Homeowner's InsuranceChange Payment Information
Privacy Policy / DMCA Notice / ADA Accessibility


This site is hosted, designed and copyright
© 1994 - 2026 by
Delta Media Group, Inc. -- Patent Pending --
234 N Luzerne Avenue | MLS# MDBA2235408
This townhouse located at 234 N Luzerne Avenue, Baltimore, MD 21224 is currently listed for sale with an asking price of $140,000. This property was built in 1910 and has 3 bedrooms and 1 full and 1 partial baths with 1751 sq. ft. N Luzerne Avenue is located in the MCELDERRY PARK subdivision within the BALTIMORE CITY PUBLIC SCHOOLS school district. Search MCELDERRY PARK real estate on jjenkins.maverickrealtyusa.com today.