- (347) 277-6250
- MAKING THINGS HAPPEN

James Jenkins
BEDS3
BATHS2 full 1 partial
SQUARE FEET2,400
MLS#DESU2117062
STATUSACTIVE
PROPERTY TYPEResidential - Single Family
SUBDIVISIONOAKMONT ESTATES
SCHOOLINDIAN RIVER
Property Description
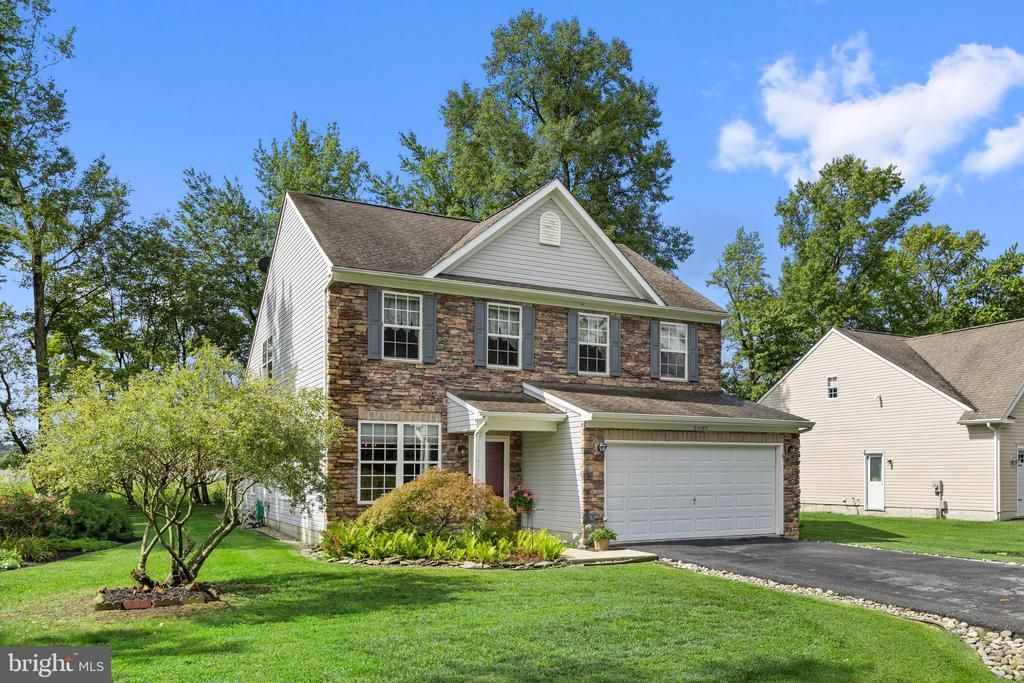
Assumable VA loan at 4.99%. Any qualified buyer can get approved!! You do not have to be a veteran. Located in the established community of Oakmont Estates in Millsboro, Delaware, this beautiful stone-front Colonial offers timeless appeal, quality craftsmanship, and the unmistakable pride of original ownership. Thoughtfully designed, custom built, and lovingly maintained by its original owners, 23085 Pine Run is nestled on just over a half-acre surrounded by mature trees in a peaceful, park-like setting. A welcoming covered front porch invites you inside, where a gracious foyer opens to the formal living room—an inviting space for gathering with family and friends. Designed with both everyday living and entertaining in mind, the home's flowing floor plan seamlessly connects the main living spaces. At the heart of the home is the spacious gourmet kitchen, offering abundant cabinetry, generous counter space, a breakfast bar, and a convenient pass-through to the family room. Whether preparing meals or hosting guests, this space keeps everyone connected. The adjoining family room is warm and welcoming, highlighted by a cozy freestanding gas fireplace and sliding glass doors leading to the screened porch, where peaceful views of the wooded backyard create the perfect backdrop for morning coffee or relaxing evenings. The private primary suite serves as a comfortable retreat, featuring large windows that frame tranquil views of nature, a spacious walk-in closet, and an ensuite bath complete with a dual vanity and glass-enclosed shower. Upstairs, a versatile loft provides flexible living space for a media room, home office, hobby area, or additional gathering space. Two generously sized bedrooms, each with its own character, share a well-appointed hall bath. A spacious laundry room with interior access to the attached garage adds everyday convenience to the home's thoughtful design. Outdoor living is equally inviting, with both a screened porch and an open patio overlooking the private backyard, offering plenty of room to entertain, unwind, or simply enjoy the beauty of the surrounding mature trees. Ideally located just minutes from shopping and dining in Millsboro, Plantation Lakes Golf & Country Club, and everyday conveniences, this home also offers easy access to Delaware's award-winning beaches, coastal towns, parks, and outdoor recreation. Peacefully removed from the seasonal crowds while remaining close to everything the area has to offer, this is a home where comfort, quality, and location come together beautifully. Come experience all that 23085 Pine Run has to offer.
Property Features
Property Type: Residential - Single Family
Cooling: Central A/C
Fireplaces: 1
Fuel Type: Electric
Garage: 2
Heating: Forced Air, Heat Pump(s)
Home Style: Colonial, Contemporary
Lot Size: 0.57 Acres
Roof Type: Architectural Shingle, Pitched
Stories: 2.0
Taxes: $762
Year Built: 2004
Feature Descriptions
Additional Structures: Above Grade, Below Grade
Appliances: Stove, Icemaker, Refrigerator, Dishwasher, Washer, Dryer, Water Heater, Exhaust Fan, Built-In Microwave, Freezer, Oven/Range - Electric
Building Name: NONE AVAILABLE
Days on Site: 24
Exterior: Frame, Stick Built, Vinyl Siding
Fireplace: Free Standing, Gas/Propane
Flooring: Ceramic Tile, Hardwood, Partially Carpeted
HOA Fee: $118.00/Quarterly
Interior: Carpet, Ceiling Fan(s), Combination Kitchen/Living, Crown Moldings, Entry Level Bedroom, Family Room Off Kitchen, Floor Plan - Traditional, Kitchen - Gourmet, Pantry, Primary Bath(s), Recessed Lighting, Walk-in Closet(s), Window Treatments, Wood Floors
Lot: Corner, Front Yard, Landscaping, Rear Yard, SideYard(s), Trees/Wooded
Lot Dimensions: 0.57 Acre(S)
Parking Features: Asphalt Driveway
Parking Notes: 6 Total Parking Spaces
Rooms: Living Room, Dining Room, Primary Bedroom, Bedroom 2,Bedroom 3,Kitchen, Family Room, Laundry, Loft, Screened Porch
Sewer: Septic Exists
Special View Info: Garden/Lawn
SQFT Above Finished: 2400
SQFT Total Finished: 2400
Structure Type: Detached
Total Garage/Parking Spaces: 6
Water: Well
Windows: Double Pane, Vinyl Clad, Screens
Wooded: Yes
Local Schools
High School: SUSSEX CENTRAL
Middle School: SUSSEX CENTRAL
Elementary School: EAST MILLSBORO
School District: INDIAN RIVER
Listed By / Shown By
Listed By
Agency Name: Northrop Realty
Agency Phone: 3025392900
Shown By
Agent Name: James Jenkins
Agent Phone: (347) 277-6250
Agency Title: Maverick Realty, LLC

Estimate Your Payment
Estimated Payment
$ 1,309.53 per month $1,101.66 Principal & Interest $63.50 Property Tax $144.38 Homeowner's InsuranceChange Payment Information
Privacy Policy / DMCA Notice / ADA Accessibility


This site is hosted, designed and copyright
© 1994 - 2026 by
Delta Media Group, Inc. -- Patent Pending --
23085 Pine Run | MLS# DESU2117062
This single family home located at 23085 Pine Run, Millsboro, DE 19966 is currently listed for sale with an asking price of $495,000. This property was built in 2004 and has 3 bedrooms and 2 full and 1 partial baths with 2400 sq. ft. Pine Run is located in the OAKMONT ESTATES subdivision within the INDIAN RIVER school district. Search OAKMONT ESTATES real estate on jjenkins.maverickrealtyusa.com today.