- (347) 277-6250
- MAKING THINGS HAPPEN

James Jenkins
BEDS2
BATHS2 full
SQUARE FEET1,019
MLS#DENC2106756
STATUSACTIVE
PROPERTY TYPEResidential - Condominium
SUBDIVISIONROCKFORD PARK CONDO
SCHOOLRED CLAY CONSOLIDATED
Property Description
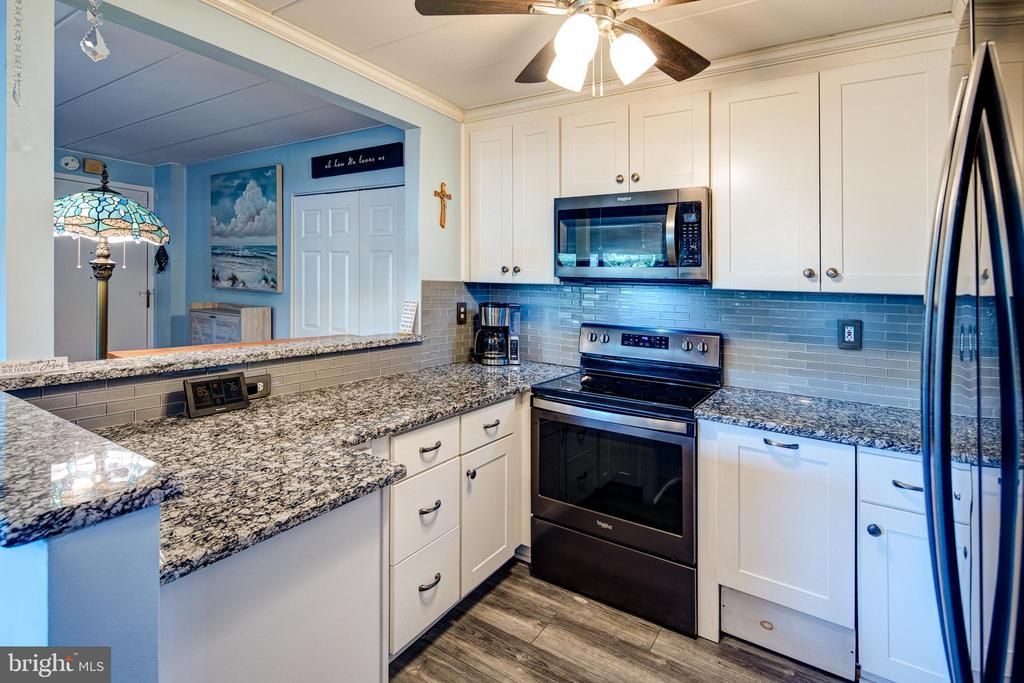
Imagine starting your morning with coffee on a covered balcony overlooking nothing but mature trees, or relaxing at the end of the day as sunlight pours through an incredible 20-foot wall of floor-to-ceiling windows. This beautifully updated, 2 bedroom, 2 full bath ground-floor, End unit, ground floor condo at Rockford Park Condominiums offers a rare combination of privacy, natural light, and low-maintenance living. The low monthly condo fee includes all utilies, electric, gas heat, central air conditioning, water, sewer, trash, basic cable, exterior maintenance, snow removal, and access to the community's in-ground pool. The open-concept floor plan creates a spacious feel throughout the approximately 1,000-square-foot home. The updated kitchen is the heart of the living space, featuring granite countertops, slow-close cabinetry, stainless steel appliances, dishwasher, and plenty of storage. Luxury vinyl plank flooring extends throughout the main living areas and bedrooms and closets, while both full bathrooms have been tastefully updated with new vanities, countertops, fixtures and tile flooring. The primary suite offers a walk-in closet and a private en-suite bath. The second bedroom is ideal for guests, a home office, or additional living space and an additional full bath. All closets throughout the unit have been remodeled with adjustable closet systems. Step out onto the covered balcony, where wide double sliding doors open nearly eight feet to seamlessly blend indoor comfort with outdoor tranquility. This particular unit’s prime location treats you to the soothing sights and sounds of Brandywine Creek right from your own private retreat. Reserved parking, elevator access, and a private storage locker and laundry on the same level add to the home's convenience. Life at Rockford Park Condominiums is designed to be easy. Located within the City of Wilmington, you'll enjoy easy access to the scenic walking trails of Brandywine Park, the restaurants and shops of Trolley Square, downtown Wilmington, museums, cultural attractions, hospitals, and I-95 for convenient commuting. If you're looking for an updated, move-in-ready home with exceptional natural light, peaceful surroundings, and worry-free living, this is one you won't want to miss.
Property Features
Property Type: Residential - Condominium
Cooling: Central A/C
Fuel Type: Natural Gas
Heating: Forced Air
Home Style: Unit/Flat
Stories: 1.0
Taxes: $2,597
Year Built: 1965
Feature Descriptions
Accessibility: Elevator
Additional Structures: Above Grade
Appliances: Dishwasher, Oven/Range - Electric, Refrigerator, Microwave, Stainless Steel Appliances
Community Amenities: Laundry Facilities, Pool - Outdoor, Elevator, Reserved/Assigned Parking
Condo/Coop Fee: $735.00/Monthly
Days on Site: 6
Exterior: Secure Storage
Exterior: Brick
Flooring: Luxury Vinyl Plank, Ceramic Tile
Interior: Bathroom - Tub Shower, Bathroom - Walk-In Shower, Floor Plan - Open, Primary Bath(s), Upgraded Countertops, Walk-in Closet(s)
Parking Features: Paved Parking
Parking Notes: 2 Total Parking Spaces
Pet Restrictions: Dogs OK, Cats OK
Rooms: Dining Room, Primary Bedroom, Bedroom 2,Kitchen, Great Room, Bathroom 2,Primary Bathroom
Sewer: Public Sewer
Special View Info: Garden/Lawn
SQFT Above Finished: 1019
SQFT Total Finished: 1019
Structure Type: Unit/Flat/Apartment
Total Garage/Parking Spaces: 2
Water: Public
Room Sizes
Primary Bedroom: 17 x 13 Level - Main
Primary Bathroom: 7 x 7 Level - Main
Bathroom 2: 8 x 7 Level - Main
Bedroom 2: 14 x 11 Level - Main
Great Room: 20 x 12 Level - Main
Dining Room: 12 x 9 Level - Main
Kitchen: 8 x 9 Level - Main
Local Schools
School District: RED CLAY CONSOLIDATED
Listed By / Shown By
Listed By
Agency Name: BHHS Fox & Roach-West Chester
Agency Phone: 6104311100
Shown By
Agent Name: James Jenkins
Agent Phone: (347) 277-6250
Agency Title: Maverick Realty, LLC

Estimate Your Payment
Estimated Payment
$ 1,021.93 per month $712.18 Principal & Interest $216.42 Property Tax $93.33 Homeowner's InsuranceChange Payment Information
Privacy Policy / DMCA Notice / ADA Accessibility


This site is hosted, designed and copyright
© 1994 - 2026 by
Delta Media Group, Inc. -- Patent Pending --
2302 Riddle Avenue, Unit 2 | MLS# DENC2106756
This condo located at 2302 Riddle Avenue, Unit 2, Wilmington, DE 19806 is currently listed for sale with an asking price of $320,000. This property was built in 1965 and has 2 bedrooms and 2 full baths with 1019 sq. ft. Riddle Avenue, Unit 2 is located in the ROCKFORD PARK CONDO subdivision within the RED CLAY CONSOLIDATED school district. Search ROCKFORD PARK CONDO real estate on jjenkins.maverickrealtyusa.com today.