- (347) 277-6250
- MAKING THINGS HAPPEN

James Jenkins
BEDS2
BATHS1 full
SQUARE FEET1,044
MLS#MDPG2224626
STATUSACTIVE
PROPERTY TYPEResidential - Condominium
SUBDIVISIONMARLOW-OLSON CONDO
SCHOOLPRINCE GEORGES COUNTY PUBLIC SCHOOLS
Property Description
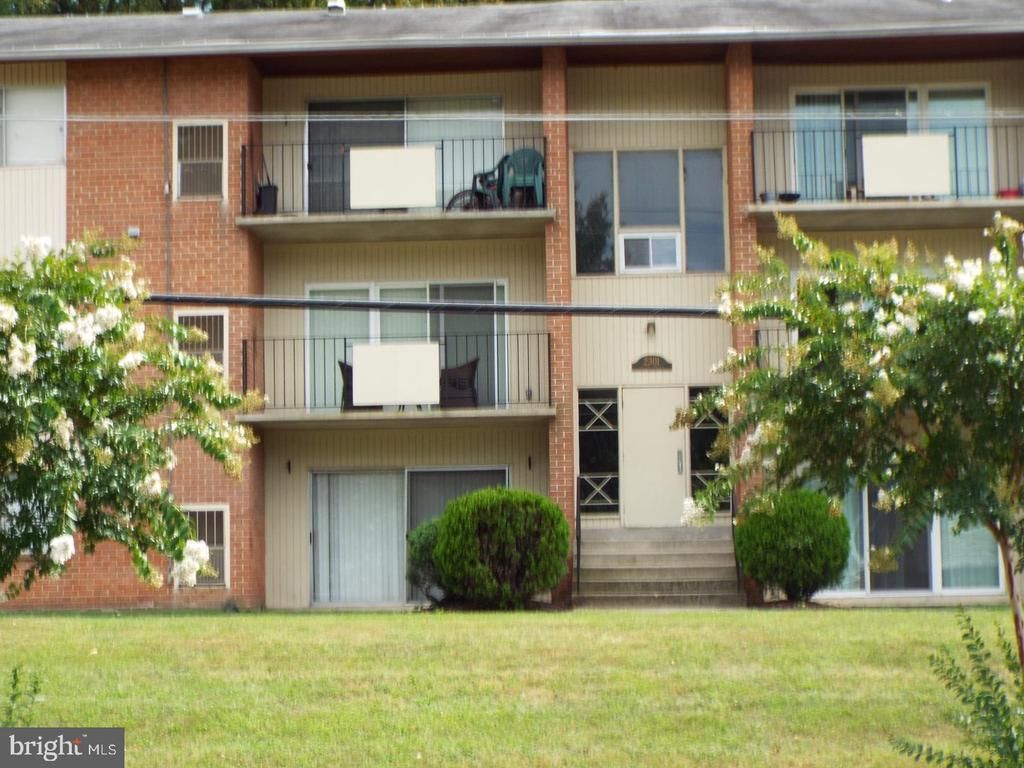
2-BEDROOM, 1-BATH CONDO IN A WELL-ESTABLISHED NEIGHBORHOOD, ACROSS FROM SINGLE-FAMILY HOMES.SPACIOUS FLOOR PLAN WITH LARGE LIVING ROOM /DINNING ROOM AREA WITH A SLIDING DOOR WHICH OPENS TO NATURAL LIGHT, AND A BALCONY TO LOUNGE ON.NEW LUXURY VINYL FLOORING COVERS THE AREA AS WELL AS THE KITCHEN FLOOR. GRANITE COUNTERTOPS AND A BREAKFAST BAR THAT SEATS THREE, AND STAINLESS STEEL APPLIANCES.IN-UNIT FRONT-LOAD WASHER & DRYER. TWO LARGE BEDROOMS. OWNER'S BEDROOM HAS A WALK- IN CLOSET! BATHROOM HAS A NEW SINK AND CABINET! RELAX IN YOUR SOAKING TUB WITH JETS AFTER A LONG DAY! CONVENIENTLY LOCATED BY MAJOR ROADS, BUS STOP / METRO STATION, SHOPPING CENTER WITH GROCERY, RETAIL STORES, RESTAURANTS, AND THE NATIONAL HARBOR! SCHEDULE YOUR SHOWING WITH ME TODAY!
Property Features
Property Type: Residential - Condominium
Cooling: Central A/C
Fuel Type: Natural Gas
Heating: Central
Home Style: Unit/Flat
Stories: 1.0
Taxes: $1,634
Year Built: 1974
Feature Descriptions
Additional Structures: Above Grade, Below Grade
Building Name: MARLOW-OLSON CON
Community Amenities: Extra Storage
Condo/Coop Fee: $360.00/Monthly
Days on Site: 4
Exterior: Brick
Interior: Kitchen - Galley, Combination Dining/Living, Floor Plan - Open, Recessed Lighting, Bathroom - Tub Shower, WhirlPool/HotTub
Parking Features: Assigned
Sewer: Public Sewer
SQFT Above Finished: 1044
SQFT Total Finished: 1044
Structure Type: Unit/Flat/Apartment
Water: Public
Local Schools
High School: CROSSLAND
Middle School: BENJAMIN STODDERT
Elementary School: HILLCREST HEIGHTS
School District: PRINCE GEORGES COUNTY PUBLIC SCHOOLS
Listed By / Shown By
Listed By
Agency Name: Fairfax Realty Premier
Agency Phone: 3014399500
Shown By
Agent Name: James Jenkins
Agent Phone: (347) 277-6250
Agency Title: Maverick Realty, LLC

Estimate Your Payment
Estimated Payment
$ 526.34 per month $344.96 Principal & Interest $136.17 Property Tax $45.21 Homeowner's InsuranceChange Payment Information
Privacy Policy / DMCA Notice / ADA Accessibility


This site is hosted, designed and copyright
© 1994 - 2026 by
Delta Media Group, Inc. -- Patent Pending --
2301 Olson Street, Unit 201 | MLS# MDPG2224626
This condo located at 2301 Olson Street, Unit 201, Temple Hills, MD 20748 is currently listed for sale with an asking price of $155,000. This property was built in 1974 and has 2 bedrooms and 1 full baths with 1044 sq. ft. Olson Street, Unit 201 is located in the MARLOW-OLSON CONDO subdivision within the PRINCE GEORGES COUNTY PUBLIC SCHOOLS school district. Search MARLOW-OLSON CONDO real estate on jjenkins.maverickrealtyusa.com today.