- (347) 277-6250
- MAKING THINGS HAPPEN

James Jenkins
BEDS4
BATHS2 full 1 partial
SQUARE FEET1,904
MLS#MDHR2059392
STATUSACTIVE
PROPERTY TYPEResidential - Single Family
SUBDIVISIONHARFORD WOODS
SCHOOLHARFORD COUNTY PUBLIC SCHOOLS
Property Description
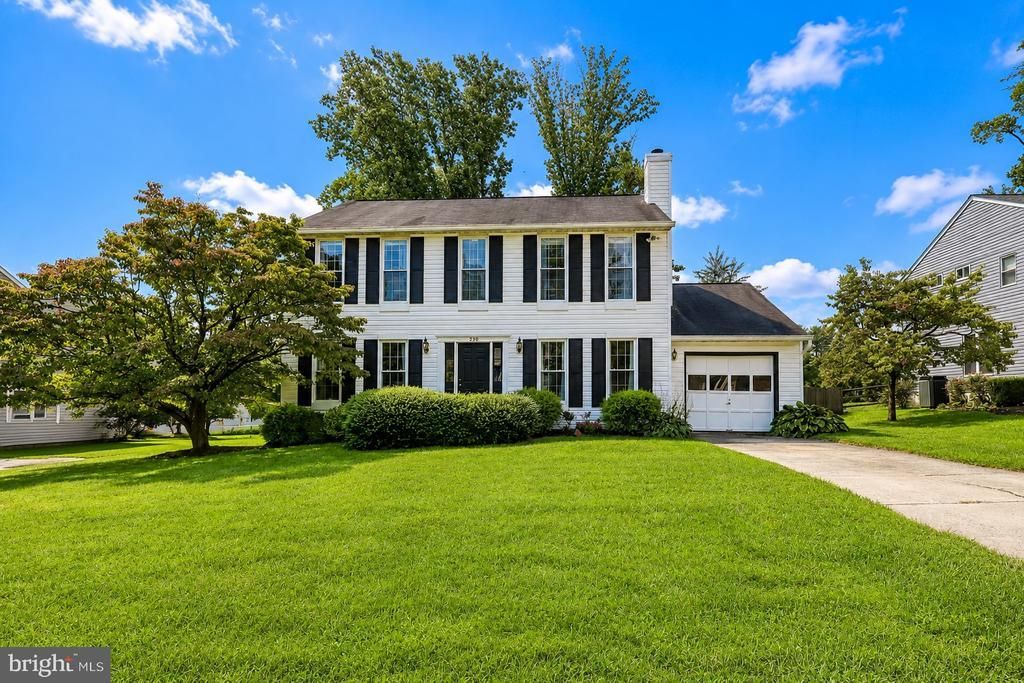
Welcome to this charming 4-bedroom, 2.5-bath traditional Colonial home located in one of the area's most sought-after neighborhoods! Step inside to a spacious two-story foyer that leads into a main level designed for comfortable living and seamless entertaining, the main level boasts a spacious layout featuring formal living and dining rooms, a cozy family room with a fireplace, and convenient main-level laundry. Enjoy peace of mind with a brand new upgraded roof. Upstairs, you'll find four bedrooms, including a serene primary suite-newly renovated bathroom. Situated moments from the heart of town, with plenty of local shopping, dining, and daily conveniences. This home offers the perfect blend of neighborhood charm, modern efficiency, and accessibility. Don't miss this incredible opportunity to add your own finishing touches and make this house your dream home!
Property Features
Property Type: Residential - Single Family
Basement: Outside Entrance, Sump Pump, Unfinished, Windows, Full
Basement: Yes
Cooling: Other, Central A/C
Fireplaces: 1
Fuel Type: Electric
Garage: 1
Heating: Heat Pump(s)
Home Style: Colonial
Lot Size: 0.32 Acres
Roof Type: Architectural Shingle
Stories: 2.0
Taxes: $3,603
Year Built: 1984
Feature Descriptions
Additional Structures: Above Grade, Below Grade
Appliances: Built-In Range, Dryer - Electric, Extra Refrigerator/Freezer, Microwave, Oven/Range - Electric, Refrigerator, Washer, Water Heater
Days on Site: 5
Exterior: Vinyl Siding
Fireplace: Wood
Flooring: Carpet, Laminate Plank
Interior: Carpet, Bathroom - Tub Shower, Combination Dining/Living, Crown Moldings, Dining Area, Family Room Off Kitchen, Formal/Separate Dining Room, Kitchen - Eat-In, Primary Bath(s)
Lot: Backs to Trees
Lot Dimensions: 0.32 Acre(S)
Number of Rooms: 12
Parking Notes: 3 Total Parking Spaces
Pet Restrictions: No Pet Restrictions
Sewer: Public Sewer
Special View Info: Street
SQFT Above Finished: 1904
SQFT Total Finished: 1904
Structure Type: Detached
Total Garage/Parking Spaces: 3
Water: Public
Local Schools
High School: BEL AIR
Middle School: BEL AIR
Elementary School: BEL AIR
School District: HARFORD COUNTY PUBLIC SCHOOLS
Listed By / Shown By
Listed By
Agency Name: Long & Foster Real Estate, Inc.
Agency Phone: 4108335400
Shown By
Agent Name: James Jenkins
Agent Phone: (347) 277-6250
Agency Title: Maverick Realty, LLC

Estimate Your Payment
Estimated Payment
$ 1,407.83 per month $979.25 Principal & Interest $300.25 Property Tax $128.33 Homeowner's InsuranceChange Payment Information
Privacy Policy / DMCA Notice / ADA Accessibility


This site is hosted, designed and copyright
© 1994 - 2026 by
Delta Media Group, Inc. -- Patent Pending --
230 Hitching Post Drive | MLS# MDHR2059392
This single family home located at 230 Hitching Post Drive, Bel Air, MD 21014 is currently listed for sale with an asking price of $440,000. This property was built in 1984 and has 4 bedrooms and 2 full and 1 partial baths with 1904 sq. ft. Hitching Post Drive is located in the HARFORD WOODS subdivision within the HARFORD COUNTY PUBLIC SCHOOLS school district. Search HARFORD WOODS real estate on jjenkins.maverickrealtyusa.com today.