- (347) 277-6250
- MAKING THINGS HAPPEN

James Jenkins
BEDS3
BATHS2 full 1 partial
SQUARE FEET1,340
MLS#MDBC2180548
STATUSACTIVE
PROPERTY TYPEResidential - Townhouse
SUBDIVISIONDONCASTER VILLAGE
SCHOOLBALTIMORE COUNTY PUBLIC SCHOOLS
Property Description
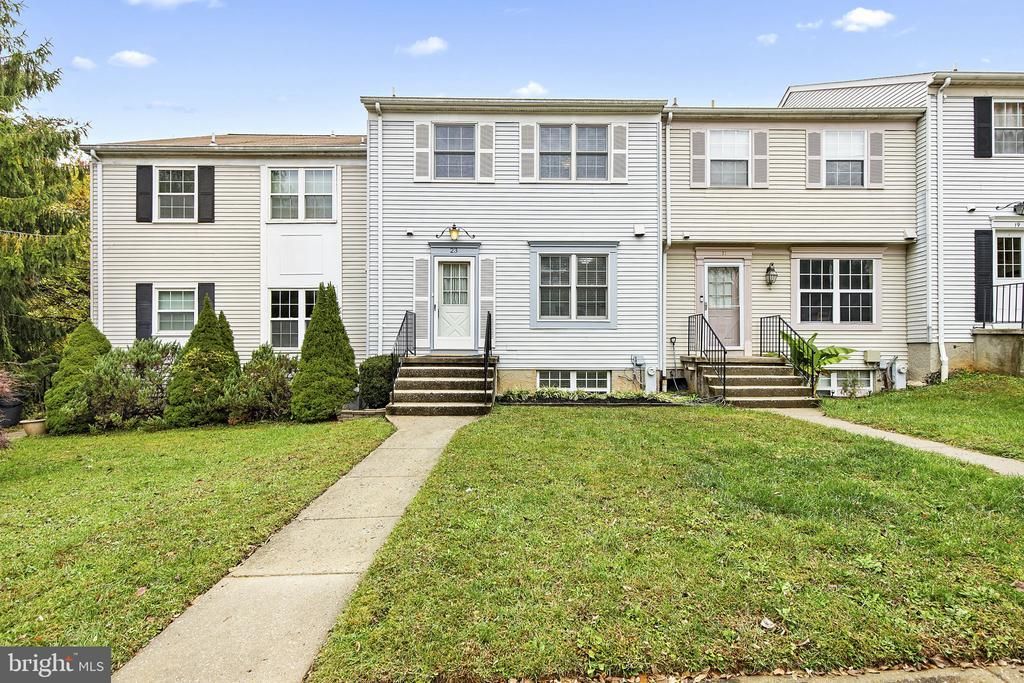
Tucked away in a quiet, private setting, this well-maintained 3-bedroom, 2.5-bath townhome offers comfortable living, thoughtful updates, and plenty of space to spread out! Fresh paint, updated flooring, and numerous new light fixtures give the home a bright, refreshed feel throughout. The spacious main level features a welcoming living room with plenty of natural light and direct access to the rear deck, perfect for relaxing or enjoying your morning coffee. The kitchen offers plenty of cabinet and counter space, along with a newer stove, microwave, and dishwasher, all approximately one year old. Upstairs, you'll find three comfortable bedrooms and two full baths. The finished lower level provides even more living space with a versatile recreation room, perfect for a second family room, home office, or entertaining area. Step outside to a second rear deck, giving you two separate outdoor spaces to enjoy! Hot water heater replaced in 2023. Conveniently located within walking distance of nearby schools, while still offering a tucked-away setting that feels private and peaceful. With multiple living areas, great outdoor space, and updates already completed, this home is ready for its next owner!
Property Features
Property Type: Residential - Townhouse
Basement: Yes
Basement: Fully Finished, Outside Entrance, Walkout Level
Cooling: Ceiling Fan(s), Central A/C, Programmable Thermostat
Fuel Type: Electric
Heating: Forced Air
Home Style: Colonial
Lot Size: 0.05 Acres
Stories: 3.0
Taxes: $2,744
Year Built: 1987
Feature Descriptions
Additional Structures: Above Grade, Below Grade
Appliances: Built-In Microwave, Dishwasher, Dryer, Oven/Range - Electric, Stainless Steel Appliances, Washer
Exterior: Vinyl Siding
Exterior: Sidewalks
HOA Fee: $300.00/Annually
Interior: Bathroom - Tub Shower, Bathroom - Walk-In Shower, Carpet, Ceiling Fan(s), Combination Dining/Living, Primary Bath(s), Family Room Off Kitchen
Lot Dimensions: 0.05 Acre(S)
Parking Features: Unassigned
Rooms: Primary Bedroom, Bedroom 2,Bedroom 3,Kitchen, Family Room, Laundry, Recreation Room, Bonus Room, Primary Bathroom, Full Bath, Half Bath
Sewer: Public Sewer
SQFT Above Finished: 1340
SQFT Total Finished: 1340
Structure Type: Interior Row/Townhouse
Water: Public
Room Sizes
Primary Bedroom: 16 x 11 Level - Upper 1
Primary Bathroom: 4 x 8 Level - Upper 1
Bedroom 2: 12 x 15 Level - Upper 1
Bedroom 3: 9 x 10 Level - Upper 1
Full Bath: 7 x 5 Level - Upper 1
Kitchen: 10 x 13 Level - Main
Family Room: 18 x 18 Level - Main
Recreation Room: 18 x 20 Level - Lower 1
Bonus Room: 18 x 10 Level - Lower 1
Half Bath: 2 x 8 Level - Main
Laundry: 12 x 7 Level - Lower 1
Local Schools
School District: BALTIMORE COUNTY PUBLIC SCHOOLS
Listed By / Shown By
Listed By
Agency Name: Garceau Realty
Agency Phone: 4108030714
Shown By
Agent Name: James Jenkins
Agent Phone: (347) 277-6250
Agency Title: Maverick Realty, LLC

Estimate Your Payment
Estimated Payment
$ 1,015.30 per month $695.49 Principal & Interest $228.67 Property Tax $91.15 Homeowner's InsuranceChange Payment Information
Privacy Policy / DMCA Notice / ADA Accessibility


This site is hosted, designed and copyright
© 1994 - 2026 by
Delta Media Group, Inc. -- Patent Pending --
23 Bristow Court | MLS# MDBC2180548
This townhouse located at 23 Bristow Court , Baltimore, MD 21234 is currently listed for sale with an asking price of $312,500. This property was built in 1987 and has 3 bedrooms and 2 full and 1 partial baths with 1340 sq. ft. Bristow Court is located in the DONCASTER VILLAGE subdivision within the BALTIMORE COUNTY PUBLIC SCHOOLS school district. Search DONCASTER VILLAGE real estate on jjenkins.maverickrealtyusa.com today.