- (347) 277-6250
- MAKING THINGS HAPPEN

James Jenkins
BEDS4
BATHS2 full 1 partial
SQUARE FEET2,660
MLS#MDAA2160498
STATUSACTIVE
PROPERTY TYPEResidential - Single Family
SUBDIVISIONALLWOOD
SCHOOLANNE ARUNDEL COUNTY PUBLIC SCHOOLS
Property Description
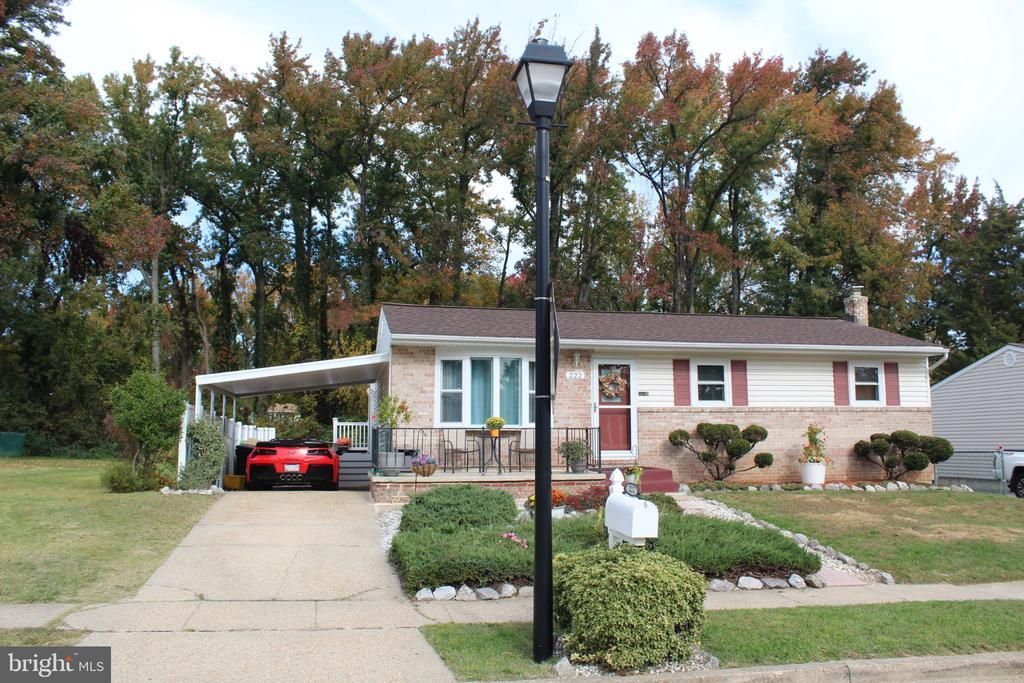
This exquisite, oversized ranch-style home is model-showing and seamlessly blends classic charm with modern comfort. A generous rear bump-out expands the kitchen and primary bedroom, while the open floor plan creates an inviting flow that’s ideal for everyday living and entertaining. The interior features solid hardwood and plush carpeting. The spacious gourmet kitchen offers stainless steel appliances, a gas range, a backsplash, and ample table space. The primary suite includes a walk-in closet and a fully renovated bathroom with ceramic flooring and a ceramic tub surround. The finished basement adds valuable living space, including a large bedroom with a walk-in closet and egress window, plus a family room with a bar—perfect for relaxing or entertaining. The laundry area includes a washer and dryer that are just two months old. Outside, enjoy a serene backyard backing to lush trees, a spacious brick patio, a beautifully cleared and level lot, and two storage sheds. Recent updates include a one-year-old roof with lifetime-rated three-tab shingles, newer carpeting, a one-year-old HVAC split unit in the addition for added comfort, and a newer kitchen slider. The listing also notes professionally installed soundproofing, windows, slider and upgraded walls and attic insulation, along with significant utility savings; see disclosures for details. Experience the comfort, space, and thoughtful features of this remarkable home.
Property Features
Property Type: Residential - Single Family
Basement: Yes
Basement: Connecting Stairway, Full, Fully Finished, Heated, Improved, Interior Access, Sump Pump, Windows
Cooling: Central A/C, Wall Unit, Ceiling Fan(s)
Fuel Type: Central, Natural Gas, Other
Heating: Central, Forced Air, Wall Unit
Home Style: Ranch/Rambler
Lot Size: 0.14 Acres
Roof Type: Architectural Shingle
Stories: 2.0
Taxes: $3,707
Year Built: 1971
Feature Descriptions
Additional Structures: Above Grade, Below Grade
Appliances: Dishwasher, Disposal, Dryer, Exhaust Fan, Icemaker, Microwave, Oven/Range - Gas, Range Hood, Refrigerator, Stainless Steel Appliances, Washer, Water Heater
Days on Site: 4
Exterior: Brick Front, Blown-In Insulation, Other
Exterior: Sidewalks
Fencing: Partially
Flooring: Solid Hardwood, Carpet
Interior: Bathroom - Tub Shower, Bathroom - Walk-In Shower, Ceiling Fan(s), Carpet, Breakfast Area, Combination Kitchen/Dining, Entry Level Bedroom, Floor Plan - Open, Kitchen - Country, Kitchen - Eat-In, Kitchen - Table Space, Primary Bath(s), Walk-in Closet(s), Wood Floors
Lot: Backs to Trees, Cleared, Level, Rear Yard
Lot Dimensions: 0.14 Acre(S)
Parking Features: Concrete Driveway
Parking Notes: 3 Total Parking Spaces
Rooms: Living Room, Primary Bedroom, Bedroom 2,Bedroom 3,Bedroom 4,Kitchen, Family Room, Laundry, Storage Room, Bathroom 2
Sewer: Public Sewer
SQFT Above Finished: 1360
SQFT Below Finished: 1300
SQFT Total Finished: 2660
Structure Type: Detached
Total Garage/Parking Spaces: 3
Utilities: Cable TV Available, Natural Gas Available
Water: Public
Windows: Screens, Replacement, Triple Pane
Room Sizes
Living Room: 17 x 13 Level - Main
Kitchen: 20 x 17 Level - Main
Primary Bedroom: 18 x 13 Level - Main
Bedroom 2: 15 x 10 Level - Main
Bedroom 3: 10 x 10 Level - Main
Bedroom 4: 16 x 12 Level - Lower 1
Family Room: 22 x 13 Level - Lower 1
Laundry: 19 x 6 Level - Lower 1
Storage Room: 12 x 9 Level - Lower 1
Local Schools
School District: ANNE ARUNDEL COUNTY PUBLIC SCHOOLS
Listed By / Shown By
Listed By
Agency Name: Long & Foster Real Estate, Inc.
Agency Phone: 4105444000
Shown By
Agent Name: James Jenkins
Agent Phone: (347) 277-6250
Agency Title: Maverick Realty, LLC

Estimate Your Payment
Estimated Payment
$ 1,478.81 per month $1,034.34 Principal & Interest $308.92 Property Tax $135.55 Homeowner's InsuranceChange Payment Information
Privacy Policy / DMCA Notice / ADA Accessibility


This site is hosted, designed and copyright
© 1994 - 2026 by
Delta Media Group, Inc. -- Patent Pending --
222 Allwood Drive | MLS# MDAA2160498
This single family home located at 222 Allwood Drive, Glen Burnie, MD 21061 is currently listed for sale with an asking price of $464,755. This property was built in 1971 and has 4 bedrooms and 2 full and 1 partial baths with 2660 sq. ft. Allwood Drive is located in the ALLWOOD subdivision within the ANNE ARUNDEL COUNTY PUBLIC SCHOOLS school district. Search ALLWOOD real estate on jjenkins.maverickrealtyusa.com today.