- (347) 277-6250
- MAKING THINGS HAPPEN

James Jenkins
BEDS5
BATHS4 full
SQUARE FEET2,720
MLS#MDMC2262928
STATUSACTIVE
PROPERTY TYPEResidential - Single Family
SUBDIVISIONFOREST GLEN KNOLLS
SCHOOLMONTGOMERY COUNTY PUBLIC SCHOOLS
Property Description
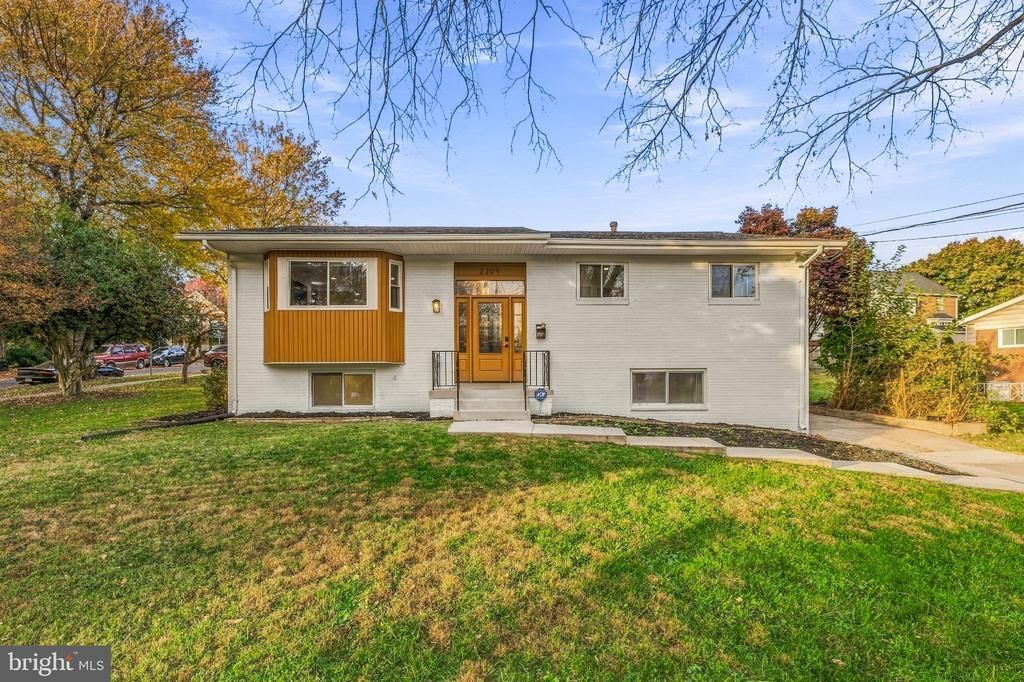
Fully renovated brick split foyer on a corner lot in Forest Glen Knolls, two blocks to Forest Glen Metro with easy access to I-495. New flooring, recessed lighting, new HVAC (2025) and a 2019 roof. The bright open main level flows from the living room, with an electric fireplace feature wall, through the dining area to a kitchen with white shaker cabinets, quartz counters, a waterfall peninsula with seating, a gas range and stainless appliances. Three main-level bedrooms include a primary suite with a glass-enclosed tile shower. The finished lower level adds a large recreation room, a full kitchen, two more bedrooms, two flex rooms for office or guests, two full baths, laundry and a side entrance. Five bedrooms and four baths in all, with about 2,700 sq ft of finished space. Driveway parking for two on a 0.21-acre corner lot. Nearby amenities include Marietta Schwartz Playground, McKenney Hills Park, Forest Glen Park, General Getty Neighborhood Park, Glenwood Recreation Club, Sligo Creek Gold Course, Holy Cross Hospital, and Walter Reed National Military Medical Center. Move-in ready.
Property Features
Property Type: Residential - Single Family
Basement: Yes
Basement: Fully Finished
Cooling: Central A/C
Fireplaces: 1
Fuel Type: Natural Gas
Heating: Heat Pump - Gas BackUp
Home Style: Split Foyer
Lot Size: 0.21 Acres
Roof Type: Architectural Shingle
Stories: 2.0
Taxes: $6,819
Year Built: 1959
Feature Descriptions
Additional Structures: Above Grade, Below Grade
Appliances: Built-In Microwave, Built-In Range, Dishwasher, Disposal, Dryer, Extra Refrigerator/Freezer, Oven/Range - Electric, Oven/Range - Gas, Refrigerator, Range Hood, Stainless Steel Appliances, Stove, Washer - Front Loading, Washer/Dryer Stacked
Exterior: Brick
Fireplace: Electric
Interior: Combination Dining/Living, Floor Plan - Open, Recessed Lighting, Upgraded Countertops, Kitchen - Island, Bathroom - Stall Shower, Primary Bath(s), Other
Lot Dimensions: 0.21 Acre(S)
Parking Features: Paved Driveway
Parking Notes: 2 Total Parking Spaces
Sewer: Public Sewer
SQFT Above Finished: 1395
SQFT Below Finished: 1325
SQFT Total Finished: 2720
Structure Type: Detached
Total Garage/Parking Spaces: 2
Water: Public
Local Schools
High School: ALBERT EINSTEIN
Middle School: SLIGO
Elementary School: FLORA M. SINGER
School District: MONTGOMERY COUNTY PUBLIC SCHOOLS
Listed By / Shown By
Listed By
Agency Name: Samson Properties
Agency Phone: 3017555613
Shown By
Agent Name: James Jenkins
Agent Phone: (347) 277-6250
Agency Title: Maverick Realty, LLC

Estimate Your Payment
Estimated Payment
$ 2,581.78 per month $1,780.23 Principal & Interest $568.25 Property Tax $233.30 Homeowner's InsuranceChange Payment Information
Privacy Policy / DMCA Notice / ADA Accessibility


This site is hosted, designed and copyright
© 1994 - 2026 by
Delta Media Group, Inc. -- Patent Pending --
2209 Ellis Street | MLS# MDMC2262928
This single family home located at 2209 Ellis Street , Silver Spring, MD 20910 is currently listed for sale with an asking price of $799,900. This property was built in 1959 and has 5 bedrooms and 4 full baths with 2720 sq. ft. Ellis Street is located in the FOREST GLEN KNOLLS subdivision within the MONTGOMERY COUNTY PUBLIC SCHOOLS school district. Search FOREST GLEN KNOLLS real estate on jjenkins.maverickrealtyusa.com today.