- (347) 277-6250
- MAKING THINGS HAPPEN

James Jenkins
BEDS4
BATHS2 full 1 partial
SQUARE FEET2,350
MLS#DENC2114144
STATUSACTIVE
PROPERTY TYPEResidential - Single Family
SUBDIVISIONBRANDYWOOD
SCHOOLBRANDYWINE
Property Description
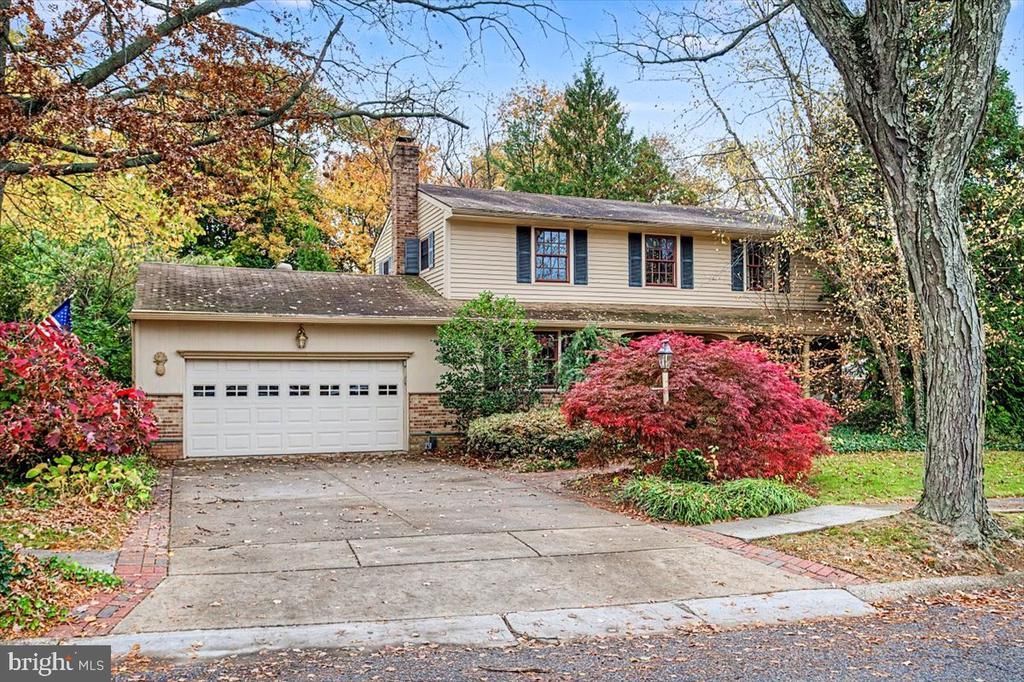
This picture-perfect 2-story, center-hall colonial in the highly desirable Brandywood community in N. Wilmington perfectly balances classic charm with modern updates you'll appreciate. Enter into the welcoming foyer with a spacious living room and formal dining room to your right, both with custom millwork and gorgeous hardwood floors; the updated eat-in kitchen straight ahead; and to the left - a cozy family room with custom moldings, beautiful hardwood floors, and a gas FP. Off the kitchen are a convenient powder room and laundry with direct access to the rear yard. Upstairs offers a generous size primary en-suite, and 3 additional bedrooms, all with hardwood floors, plus a shared full hall bath. The lower level is partially finished, providing flexible bonus space plus storage. Outside, a large rear patio overlooks the expansive and beautifully landscaped yard, complemented by classic brick walkways. A cute she-shed offers storage for all of your outdoor accessories. The 2 car, front entry garage and large driveway offer plenty of off-street parking. HVAC replaced in 2021. The new owners will enjoy the perfect blend of location, convenience and charm! The estate is selling the house "as is" and it has been well-maintained.
Property Features
Property Type: Residential - Single Family
Basement: Yes
Basement: Partially Finished
Cooling: Central A/C
Fireplaces: 1
Fuel Type: Natural Gas
Garage: 2
Heating: 90% Forced Air
Home Style: Traditional
Lot Size: 0.27 Acres
Roof Type: Asphalt
Stories: 3.0
Taxes: $4,833
Year Built: 1965
Feature Descriptions
Additional Structures: Above Grade, Below Grade
Days on Site: 2
Exterior: Brick
Exterior: Extensive Hardscape
Fireplace: Gas/Propane
Flooring: Hardwood
Interior: Bathroom - Walk-In Shower, Breakfast Area, Built-Ins, Chair Railings, Family Room Off Kitchen, Kitchen - Eat-In, Kitchen - Table Space, Primary Bath(s), Window Treatments, Wood Floors
Lot: Backs to Trees, Front Yard, Landscaping, Level, Private, Rear Yard
Lot Dimensions: 0.27 Acre(S)
Number of Rooms: 10
Parking Features: Concrete Driveway
Parking Notes: 6 Total Parking Spaces
Rooms: Living Room, Dining Room, Primary Bedroom, Bedroom 2,Bedroom 3,Bedroom 4,Kitchen, Family Room, Laundry, Storage Room, Utility Room, Bathroom 2,Bonus Room, Primary Bathroom, Half Bath
Sewer: Public Sewer
SQFT Above Finished: 1819
SQFT Below Finished: 531
SQFT Total Finished: 2350
Structure Type: Detached
Total Garage/Parking Spaces: 6
Water: Public
Local Schools
School District: BRANDYWINE
Listed By / Shown By
Listed By
Agency Name: Long & Foster Real Estate, Inc.
Agency Phone: 3023515000
Shown By
Agent Name: James Jenkins
Agent Phone: (347) 277-6250
Agency Title: Maverick Realty, LLC

Estimate Your Payment
Estimated Payment
$ 1,787.23 per month $1,224.06 Principal & Interest $402.75 Property Tax $160.42 Homeowner's InsuranceChange Payment Information
Privacy Policy / DMCA Notice / ADA Accessibility


This site is hosted, designed and copyright
© 1994 - 2026 by
Delta Media Group, Inc. -- Patent Pending --
2146 Brandywood Drive | MLS# DENC2114144
This single family home located at 2146 Brandywood Drive, Wilmington, DE 19810 is currently listed for sale with an asking price of $550,000. This property was built in 1965 and has 4 bedrooms and 2 full and 1 partial baths with 2350 sq. ft. Brandywood Drive is located in the BRANDYWOOD subdivision within the BRANDYWINE school district. Search BRANDYWOOD real estate on jjenkins.maverickrealtyusa.com today.