- (347) 277-6250
- MAKING THINGS HAPPEN

James Jenkins
BEDS5
BATHS3 full
SQUARE FEET3,961
MLS#MDHR2058602
STATUSPENDING
PROPERTY TYPEResidential - Single Family
SUBDIVISIONLAUREL BROOK
SCHOOLHARFORD COUNTY PUBLIC SCHOOLS
Property Description
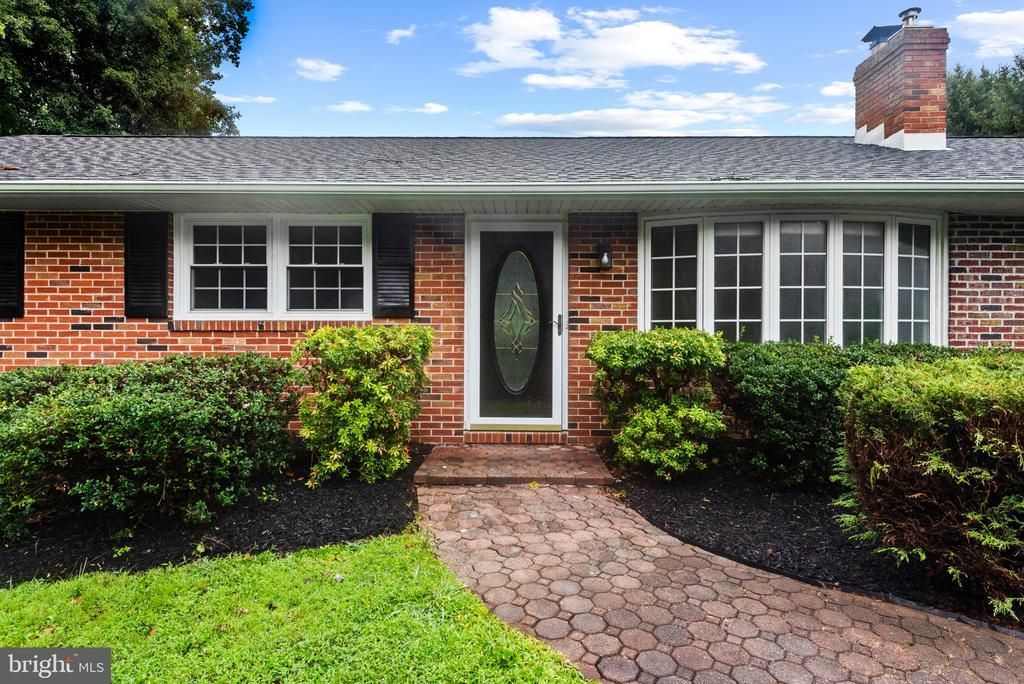
Stunning brand-new renovation with an oversized two-car garage now available in sought after Fallston community! Main level features custom two-tone cabinetry, high-end stainless steel appliance package, designer chefs kitchen which includes an oversized breakfast bar with quartz countertops. Loads of natural light. High ceilings. Tons of storage. Walk-in showers. Walk-in closets. Spacious 5 bedrooms with 3 full bathrooms. Expansive sunroom off rear of home with completely flat fenced in back yard with beautiful pool - great for entertaining. Gigantic family room with beautiful brick fireplace and custom wet bar. Finished lower level includes two additional bedrooms, 1 full bath, secondary great room, laundry room, and utilities. Close proximity to retail shopping, local dining, and all major highways. Schedule a private tour today!
Property Features
Property Type: Residential - Single Family
Basement: Yes
Basement: Fully Finished
Cooling: Central A/C
Fireplaces: 1
Fuel Type: Natural Gas
Garage: 2
Heating: Central
Home Style: Ranch/Rambler
Lot Size: 0.83 Acres
Stories: 2.0
Taxes: $4,191
Year Built: 1965
Feature Descriptions
Additional Structures: Above Grade, Below Grade
Appliances: Built-In Microwave, Disposal, Energy Efficient Appliances, Exhaust Fan, Oven/Range - Electric, Refrigerator, Stainless Steel Appliances
Days on Site: 24
Exterior: Brick
Interior: Ceiling Fan(s), Floor Plan - Open, Formal/Separate Dining Room, Kitchen - Gourmet, Kitchen - Table Space, Pantry, Recessed Lighting, Upgraded Countertops, Wood Floors
Lot Dimensions: 0.83 Acre(S)
Parking Notes: 6 Total Parking Spaces
Sewer: Septic Exists
SQFT Above Finished: 2365
SQFT Below Finished: 1596
SQFT Total Finished: 3961
Structure Type: Detached
Total Garage/Parking Spaces: 6
Water: Well
Local Schools
School District: HARFORD COUNTY PUBLIC SCHOOLS
Listed By / Shown By
Listed By
Agency Name: Berkshire Hathaway HomeServices Homesale Realty
Agency Phone: 4108142400
Shown By
Agent Name: James Jenkins
Agent Phone: (347) 277-6250
Agency Title: Maverick Realty, LLC

Estimate Your Payment
Estimated Payment
$ 2,098.73 per month $1,546.77 Principal & Interest $349.25 Property Tax $202.71 Homeowner's InsuranceChange Payment Information
Privacy Policy / DMCA Notice / ADA Accessibility


This site is hosted, designed and copyright
© 1994 - 2026 by
Delta Media Group, Inc. -- Patent Pending --
2114 Oaklyn Drive | MLS# MDHR2058602
This single family home located at 2114 Oaklyn Drive, Fallston, MD 21047 is currently listed for sale with an asking price of $695,000. This property was built in 1965 and has 5 bedrooms and 3 full baths with 3961 sq. ft. Oaklyn Drive is located in the LAUREL BROOK subdivision within the HARFORD COUNTY PUBLIC SCHOOLS school district. Search LAUREL BROOK real estate on jjenkins.maverickrealtyusa.com today.