- (347) 277-6250
- MAKING THINGS HAPPEN

James Jenkins
BEDS3
BATHS2 full
SQUARE FEET1,248
MLS#DESU2118972
STATUSACTIVE
PROPERTY TYPEResidential - Single Family
SCHOOLINDIAN RIVER
Property Description
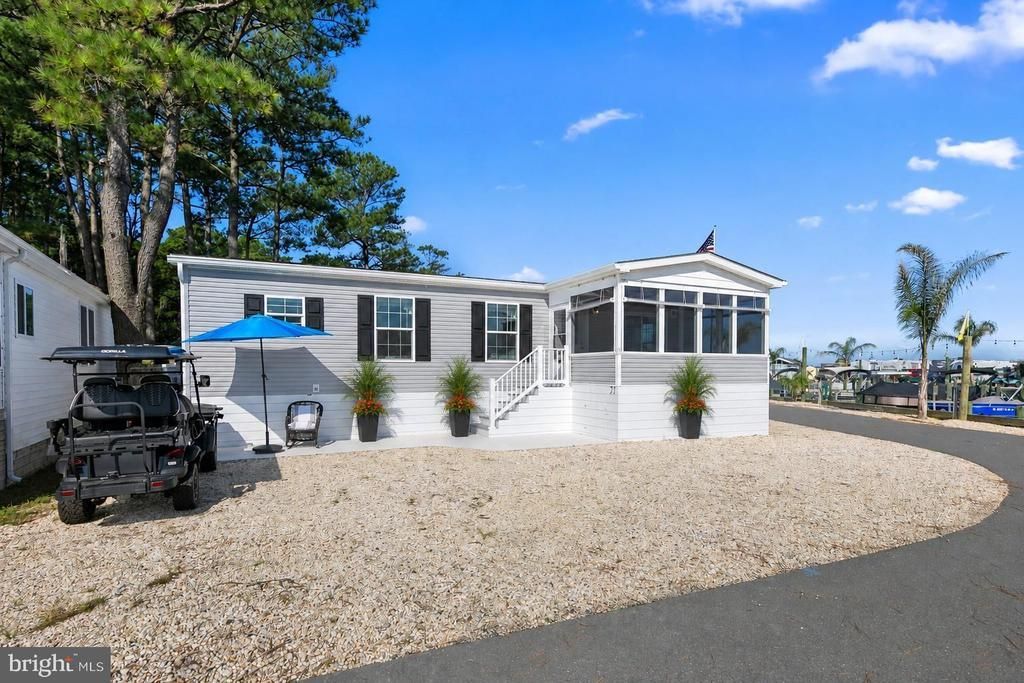
Welcome to 21 Harbor Road, a beautifully appointed, 2026-built coastal retreat perched at the pinnacle of Paradise Cove, where picturesque harbor and bay views set the stage for an exceptional life by the water. From sunrise to sunset, watch the lively rhythm of the harbor unfold as boats come and go and the waterway winds its way toward Rehoboth Bay. Whether you choose to join the adventure or simply relax and take in the view, this is coastal living at its most inviting. A welcoming screened front porch immediately draws you toward the water. Thoughtfully enhanced with a custom porch enclosure system, this wonderful outdoor living space can be enjoyed during the cooler months, then opened to welcome refreshing bay breezes throughout the warmer seasons—a front-row seat to the ever-changing waterfront scenery. Step inside to discover a light-filled interior beautifully curated with a soothing coastal-inspired palette and luxury vinyl plank flooring flowing throughout. Abundant windows frame water and boating views, creating a bright, airy atmosphere and keeping the surrounding landscape at the heart of the home. The spacious eat-in kitchen serves as a natural gathering place, featuring crisp white cabinetry offering abundant storage, a suite of stainless-steel appliances including a gas range, generous workspace, and a sunny dining area. Nearby, the inviting living room places the harbor views center stage, while glass sliding doors extend the living space to the screened porch for effortless indoor-outdoor enjoyment. The serene primary bedroom offers a private ensuite bath with a stall shower and spacious vanity, along with three closets enhanced by custom built-ins. Two additional generously sized bedrooms are equally inviting, each offering custom closet systems, while a well-appointed hall bath comfortably accommodates family and guests. A dedicated laundry room adds everyday convenience with a utility sink, additional storage, and direct access to the rear yard. Even better, this coastal cottage is being sold exquisitely furnished with some exclusions, allowing you to settle in and begin enjoying the waterfront lifestyle almost immediately. Additional enhancements made after settlement include the custom front porch enclosure system and five-inch gutters with gutter guards. Paradise Cove puts the pleasures of coastal Delaware right outside your door. Bayside Marina offers access to boat slips and RV spaces, along with a bait and tackle shop and deli—perfect for those who want to make the water part of everyday life. Bring the boat, fishing gear, paddleboards, and everything you need to explore the miles of waterways and coastline beyond. At 21 Harbor Road, the setting is special, the home is ready, and Rehoboth Bay is calling. Come experience your own little corner of Paradise Cove and start living the coastal life you’ve been dreaming about.
Property Features
Property Type: Residential - Single Family
Cooling: Central A/C
Fuel Type: Propane - Metered
Heating: Forced Air
Home Style: Ranch/Rambler
Lot Size: 0.00 Acre(S)
Roof Type: Architectural Shingle, Pitched
Stories: 1.0
Taxes: $290
Year Built: 2026
Feature Descriptions
Additional Structures: Above Grade, Below Grade
Appliances: Refrigerator, Dishwasher, Washer, Dryer, Water Heater, Exhaust Fan, Built-In Range, Freezer, Icemaker, Oven/Range - Gas, Stainless Steel Appliances, Water Dispenser
Building Name: NONE AVAILABLE
Community Amenities: Marina/Marina Club
Days on Site: 3
Exterior: Frame, Stick Built, Vinyl Siding
Exterior: Street Lights
Flooring: Luxury Vinyl Plank
Interior: Bathroom - Stall Shower, Bathroom - Tub Shower, Breakfast Area, Built-Ins, Ceiling Fan(s), Combination Dining/Living, Combination Kitchen/Dining, Combination Kitchen/Living, Crown Moldings, Dining Area, Entry Level Bedroom, Floor Plan - Open, Kitchen - Eat-In, Pantry, Primary Bath(s), Recessed Lighting, Window Treatments
Location: Canal
Lot: Corner
Lot Dimensions: 0.00 Acre(S)
Parking Features: Crushed Stone
Rooms: Living Room, Dining Room, Primary Bedroom, Bedroom 2,Bedroom 3,Kitchen, Laundry, Screened Porch
Sewer: Public Sewer
Special View Info: Canal, Garden/Lawn, Bay, Harbor, Panoramic, Water
SQFT Above Finished: 1248
SQFT Total Finished: 1248
Structure Type: Detached
Water: Public
Windows: Double Pane, Screens, Vinyl Clad
Room Sizes
Living Room: 16 x 11 Level - Main
Kitchen: 11 x 10 Level - Main
Dining Room: 11 x 5 Level - Main
Screened Porch: 14 x 10 Level - Main
Primary Bedroom: 11 x 11 Level - Main
Bedroom 2: 11 x 9 Level - Main
Bedroom 3: 11 x 8 Level - Main
Laundry: 9 x 7 Level - Main
Local Schools
High School: SUSSEX CENTRAL
Middle School: SUSSEX CENTRAL
Elementary School: LONG NECK
School District: INDIAN RIVER
Listed By / Shown By
Listed By
Agency Name: Northrop Realty
Agency Phone: 3029479100
Shown By
Agent Name: James Jenkins
Agent Phone: (347) 277-6250
Agency Title: Maverick Realty, LLC

Estimate Your Payment
Estimated Payment
$ 653.22 per month $556.17 Principal & Interest $24.17 Property Tax $72.89 Homeowner's InsuranceChange Payment Information
Privacy Policy / DMCA Notice / ADA Accessibility


This site is hosted, designed and copyright
© 1994 - 2026 by
Delta Media Group, Inc. -- Patent Pending --
21 Harbor Road | MLS# DESU2118972
This single family home located at 21 Harbor Road, Millsboro, DE 19966 is currently listed for sale with an asking price of $249,900. This property was built in 2026 and has 3 bedrooms and 2 full baths with 1248 sq. ft. Harbor Road is located within the INDIAN RIVER school district. Search Millsboro real estate on jjenkins.maverickrealtyusa.com today.