- (347) 277-6250
- MAKING THINGS HAPPEN

James Jenkins
BEDS5
BATHS2 full
SQUARE FEET1,449
MLS#DESU2122988
STATUSACTIVE
PROPERTY TYPEResidential - Single Family
SUBDIVISIONCRAWFORDS ADDITION
SCHOOLWOODBRIDGE
Property Description
Property Features
Property Type: Residential - Single Family
Cooling: Central A/C
Fuel Type: Electric
Garage: 2
Heating: Forced Air
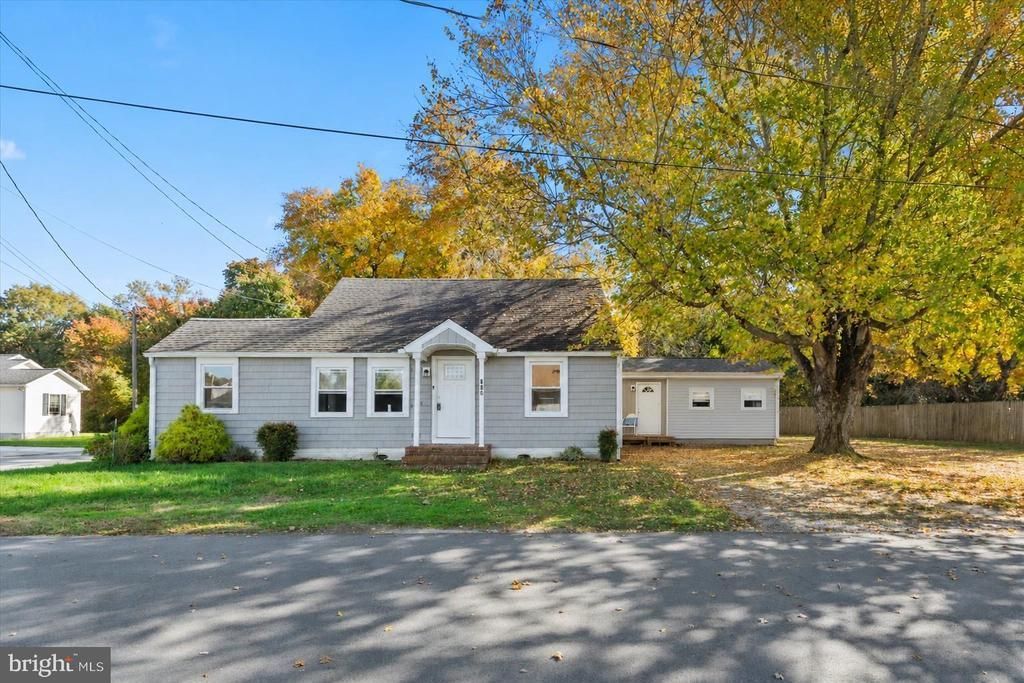
Home Style: Cape Cod, Cottage
Lot Size: 0.36 Acres
Roof Type: Pitched, Shingle
Stories: 1.5
Taxes: $811
Year Built: 1963
Feature Descriptions
Additional Structures: Above Grade, Below Grade
Appliances: Stove, Refrigerator, Icemaker, Dishwasher, Disposal, Washer, Dryer, Water Heater
Building Name: NONE AVAILABLE
Days on Site: 2
Exterior: Vinyl Siding
Exterior: Exterior Lighting, Gutter System, Outbuilding(s), Secure Storage
Fencing: Chain Link, Rear
Flooring: Carpet, Luxury Vinyl Plank, Wood
Interior: Bathroom - Tub Shower, Breakfast Area, Carpet, Ceiling Fan(s), Combination Dining/Living, Dining Area, Entry Level Bedroom, Floor Plan - Open, Kitchen - Eat-In, Kitchen - Table Space, Recessed Lighting, Window Treatments, Wood Floors
Lot: Backs to Trees, Corner, Front Yard, Level, Rear Yard, SideYard(s)
Lot Dimensions: 0.36 Acre(S)
Parking Features: Gravel Driveway
Parking Notes: 6 Total Parking Spaces
Pet Restrictions: No Pet Restrictions
Rooms: Living Room, Dining Room, Primary Bedroom, Bedroom 2,Bedroom 3,Bedroom 5,Kitchen, Bedroom 1
Sewer: Public Sewer
Special View Info: Garden/Lawn
SQFT Above Finished: 1449
SQFT Total Finished: 1449
Structure Type: Detached
Total Garage/Parking Spaces: 6
Water: Public
Windows: Double Hung, Double Pane, Vinyl Clad
Room Sizes
Bedroom 1: 27 x 11 Level - Upper 1
Living Room: 15 x 15 Level - Main
Dining Room: 12 x 12 Level - Main
Kitchen: 11 x 10 Level - Main
Primary Bedroom: 17 x 11 Level - Main
Bedroom 2: 11 x 10 Level - Main
Bedroom 3: 11 x 10 Level - Main
Bedroom 5: 14 x 9 Level - Main
Local Schools
High School: WOODBRIDGE
Elementary School: PHILLIS WHEATLEY
School District: WOODBRIDGE
Listed By / Shown By
Listed By
Agency Name: Northrop Realty
Agency Phone: 3025392900
Shown By
Agent Name: James Jenkins
Agent Phone: (347) 277-6250
Agency Title: Maverick Realty, LLC

Estimate Your Payment
Estimated Payment
$ 948.61 per month $778.95 Principal & Interest $67.58 Property Tax $102.08 Homeowner's InsuranceChange Payment Information
Privacy Policy / DMCA Notice / ADA Accessibility


This site is hosted, designed and copyright
© 1994 - 2026 by
Delta Media Group, Inc. -- Patent Pending --
209 Hamilton Street | MLS# DESU2122988
This single family home located at 209 Hamilton Street , Greenwood, DE 19950 is currently listed for sale with an asking price of $350,000. This property was built in 1963 and has 5 bedrooms and 2 full baths with 1449 sq. ft. Hamilton Street is located in the CRAWFORDS ADDITION subdivision within the WOODBRIDGE school district. Search CRAWFORDS ADDITION real estate on jjenkins.maverickrealtyusa.com today.