- (347) 277-6250
- MAKING THINGS HAPPEN

James Jenkins
BEDS4
BATHS2 full 1 partial
SQUARE FEET2,550
MLS#DENC2108304
STATUSACTIVE UNDER CONTRACT
PROPERTY TYPEResidential - Single Family
SUBDIVISIONBON AYRE
SCHOOLRED CLAY CONSOLIDATED
Property Description
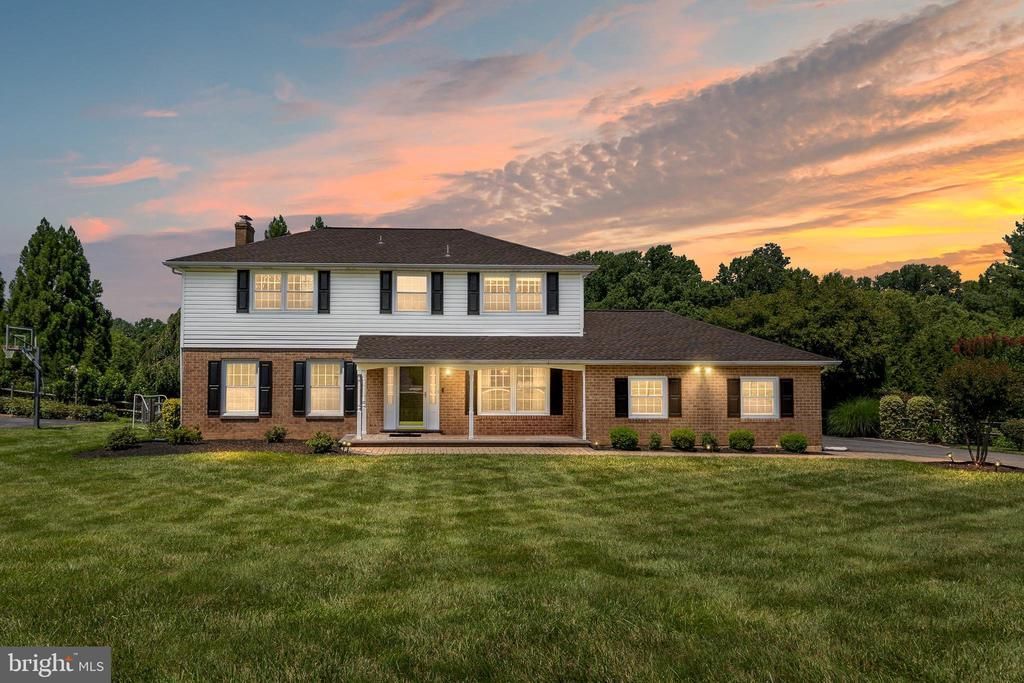
Welcome to this beautifully maintained 4-bedroom, 2.5-bath Colonial located in the desirable Bon Ayre community of Hockessin, Delaware. Situated within the highly regarded Red Clay Consolidated School District, this home offers the perfect combination of classic charm, functional living space, and an exceptional location. Step inside to find hardwood flooring throughout the main level, creating a warm and inviting atmosphere. The spacious family room features a cozy fireplace, making it the perfect place to relax or gather with family and friends. The thoughtfully designed floor plan provides comfortable living spaces ideal for both everyday living and entertaining. Upstairs, the generously sized primary bedroom serves as a private retreat with its own en-suite bath and multiple closets, offering both comfort and ample storage. Three additional bedrooms and a full hall bath provide plenty of space for family, guests, or a home office. The fully finished basement adds valuable living space that can be customized to fit your lifestyle, whether you envision a recreation room, media room, fitness area, or playroom. Outside, enjoy the backyard patio—an ideal setting for outdoor dining, relaxing, or entertaining. Additional features include a convenient 2-car side-entry garage and immediate availability, allowing you to move in without delay. Located in one of Hockessin's most sought-after neighborhoods, this home combines timeless Colonial style with the space and amenities today's buyers are looking for. Come make this house your home.
Property Features
Property Type: Residential - Single Family
Basement: Yes
Basement: Full
Cooling: Central A/C
Fireplaces: 1
Fuel Type: Natural Gas
Garage: 2
Heating: Forced Air
Home Style: Colonial
Lot Size: 0.36 Acres
Roof Type: Pitched, Shingle
Stories: 2.0
Taxes: $5,443
Year Built: 1974
Feature Descriptions
Additional Structures: Above Grade, Below Grade
Appliances: Oven - Self Cleaning, Dishwasher
Days on Site: 25
Electric: Circuit Breakers
Exterior: Brick
Fireplace: Brick
Flooring: Wood, Wall to Wall Carpeting, Vinyl
Interior: Primary Bath(s), Attic/House Fan, Kitchen - Eat-In
Lot: Level
Lot Dimensions: 0.36 Acre(S)
Number of Rooms: 8
Parking Features: Asphalt Driveway
Parking Notes: 2 Total Parking Spaces
Rooms: Living Room, Dining Room, Primary Bedroom, Bedroom 2,Bedroom 3,Bedroom 4,Kitchen, Family Room, Foyer, Half Bath
Sewer: Public Sewer
SQFT Above Finished: 2550
SQFT Total Finished: 2550
Structure Type: Detached
Total Garage/Parking Spaces: 2
Water: Public
Room Sizes
Bedroom 3: 13 x 11 Level - Upper 1
Primary Bedroom: 17 x 14 Level - Upper 1
Bedroom 2: 13 x 12 Level - Upper 1
Kitchen: 13 x 12 Level - Main
Dining Room: 15 x 12 Level - Main
Family Room: 17 x 13 Level - Main
Living Room: 17 x 15 Level - Main
Local Schools
School District: RED CLAY CONSOLIDATED
Listed By / Shown By
Listed By
Agency Name: BHHS Fox & Roach-Greenville
Agency Phone: 3025718855
Shown By
Agent Name: James Jenkins
Agent Phone: (347) 277-6250
Agency Title: Maverick Realty, LLC

Estimate Your Payment
Estimated Payment
$ 2,064.61 per month $1,424.36 Principal & Interest $453.58 Property Tax $186.67 Homeowner's InsuranceChange Payment Information
Privacy Policy / DMCA Notice / ADA Accessibility


This site is hosted, designed and copyright
© 1994 - 2026 by
Delta Media Group, Inc. -- Patent Pending --
205 Clover Drive | MLS# DENC2108304
This single family home located at 205 Clover Drive, Hockessin, DE 19707 is currently listed for sale with an asking price of $640,000. This property was built in 1974 and has 4 bedrooms and 2 full and 1 partial baths with 2550 sq. ft. Clover Drive is located in the BON AYRE subdivision within the RED CLAY CONSOLIDATED school district. Search BON AYRE real estate on jjenkins.maverickrealtyusa.com today.