- (347) 277-6250
- MAKING THINGS HAPPEN

James Jenkins
BEDS4
BATHS1 full 1 partial
SQUARE FEET1,872
MLS#MDBC2180358
STATUSPENDING
PROPERTY TYPEResidential - Single Family
SUBDIVISIONKEEPER HILL
SCHOOLBALTIMORE COUNTY PUBLIC SCHOOLS
Property Description
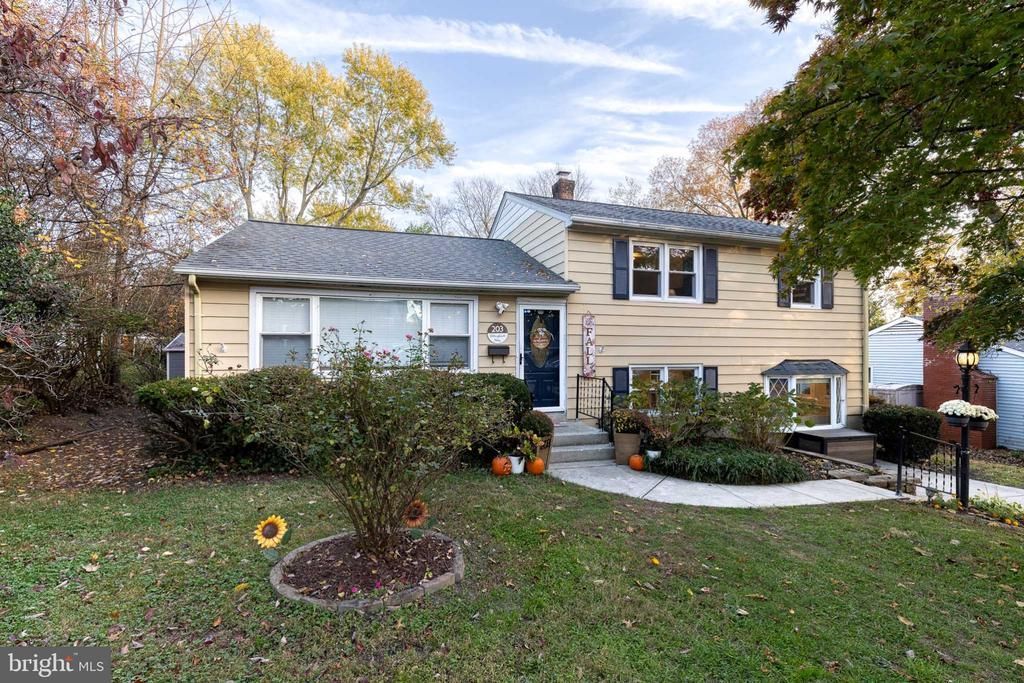
Welcome home to this beautifully updated split-level offering stylish finishes, inviting living spaces, and thoughtful improvements throughout! The bright, open-concept main level features hardwood flooring and a seamless flow between the living room, dining area, and stunning remodeled kitchen. The kitchen showcases crisp white cabinetry, a large contrasting blue center island with seating, beautiful countertops, stainless steel appliances, and plenty of workspace. The spacious living area is filled with natural light and features custom built-in cabinetry, creating the perfect space to relax or entertain. Upstairs, you’ll find comfortable bedrooms and a beautifully remodeled full bathroom. The finished lower level offers additional living space with a cozy fireplace, recessed lighting, and a newly added built-in bar (2026), making it ideal for entertaining, movie nights, or relaxing at home. A 4th bedroom or office space, convenient half bath and laundry area add to the home’s functionality. Just beyond, enjoy the inviting enclosed sunroom overlooking the backyard, with access to the deck and a spacious backyard featuring a brand-new extended patio and shed (2026). The list of improvements is impressive, including a remodeled kitchen (2019-2020), open-concept main floor with structural beam installation (2019), custom living room built-ins (2020), remodeled half bath (2021), replacement roof (2022), remodeled full bath (2023), new Whirlpool washer and dryer (2024), hallway wainscoting (2025), refreshed fireplace (2025), and new Whirlpool dishwasher and GE refrigerator (2026). Additional improvements include a PVC sewer line replacement (2019) and termite treatment with in-ground bait system (2024). So much to love inside and out, with major improvements already completed and wonderful spaces to enjoy both indoors and out! Welcome home!
Property Features
Property Type: Residential - Single Family
Basement: Yes
Basement: Connecting Stairway, Daylight, Full, Fully Finished, Improved, Interior Access, Outside Entrance, Rear Entrance, Space For Rooms, Walkout Level, Heated, Windows
Cooling: Central A/C, Ceiling Fan(s)
Fireplaces: 1
Fuel Type: Natural Gas
Heating: Forced Air, Central
Home Style: Split Level
Lot Size: 0.17 Acres
Roof Type: Asphalt
Stories: 3.0
Taxes: $4,846
Year Built: 1954
Feature Descriptions
Additional Structures: Above Grade, Below Grade
Appliances: Built-In Microwave, Dishwasher, Disposal, Dryer, Icemaker, Oven/Range - Gas, Refrigerator, Stainless Steel Appliances, Washer, Extra Refrigerator/Freezer, Stove
Days on Site: 3
Exterior: Vinyl Siding
Exterior: Sidewalks, Street Lights
Fencing: Fully, Rear
Fireplace: Fireplace - Glass Doors, Electric
Flooring: Carpet, Ceramic Tile, Hardwood
Interior: Attic, Carpet, Ceiling Fan(s), Crown Moldings, Dining Area, Floor Plan - Traditional, Pantry, Recessed Lighting, Upgraded Countertops, Window Treatments, Wood Floors, Bathroom - Tub Shower, Built-Ins, Combination Dining/Living, Combination Kitchen/Dining, Combination Kitchen/Living, Kitchen - Eat-In, Kitchen - Island, Wainscotting, Wet/Dry Bar, Family Room Off Kitchen, Kitchen - Table Space
Location: Suburban
Lot Dimensions: 0.17 Acre(S)
Municipality: Catonsville
Parking Notes: 1 Total Parking Spaces
Rooms: Living Room, Primary Bedroom, Bedroom 2,Bedroom 3,Bedroom 4,Kitchen, Family Room, Full Bath, Half Bath, Screened Porch
Sewer: Public Sewer
Special View Info: Garden/Lawn, Street
SQFT Above Finished: 1872
SQFT Total Finished: 1872
Structure Type: Detached
Total Garage/Parking Spaces: 1
Water: Public
Room Sizes
Living Room: 20 x 12 Level - Main
Kitchen: 17 x 13 Level - Main
Primary Bedroom: 17 x 11 Level - Upper 1
Bedroom 2: 13 x 12 Level - Upper 1
Bedroom 3: 10 x 9 Level - Upper 1
Full Bath: 8 x 5 Level - Upper 1
Family Room: 22 x 15 Level - Lower 1
Bedroom 4: 10 x 9 Level - Lower 1
Half Bath: 5 x 4 Level - Lower 1
Screened Porch: 16 x 15 Level - Main
Local Schools
High School: CATONSVILLE
Middle School: CATONSVILLE
Elementary School: WESTCHESTER
School District: BALTIMORE COUNTY PUBLIC SCHOOLS
Listed By / Shown By
Listed By
Agency Name: EXP Realty, LLC
Agency Phone: 8888607369
Shown By
Agent Name: James Jenkins
Agent Phone: (347) 277-6250
Agency Title: Maverick Realty, LLC

Estimate Your Payment
Estimated Payment
$ 1,700.21 per month $1,146.17 Principal & Interest $403.83 Property Tax $150.21 Homeowner's InsuranceChange Payment Information
Privacy Policy / DMCA Notice / ADA Accessibility


This site is hosted, designed and copyright
© 1994 - 2026 by
Delta Media Group, Inc. -- Patent Pending --
203 Rollingbrook Way | MLS# MDBC2180358
This single family home located at 203 Rollingbrook Way, Baltimore, MD 21228 is currently listed for sale with an asking price of $515,000. This property was built in 1954 and has 4 bedrooms and 1 full and 1 partial baths with 1872 sq. ft. Rollingbrook Way is located in the KEEPER HILL subdivision within the BALTIMORE COUNTY PUBLIC SCHOOLS school district. Search KEEPER HILL real estate on jjenkins.maverickrealtyusa.com today.