- (347) 277-6250
- MAKING THINGS HAPPEN

James Jenkins
BEDS3
BATHS2 full
SQUARE FEET1,900
MLS#MDBC2172700
STATUSACTIVE
PROPERTY TYPEResidential - Single Family
SUBDIVISIONCOLONIAL GARDENS
SCHOOLBALTIMORE COUNTY PUBLIC SCHOOLS
Property Description
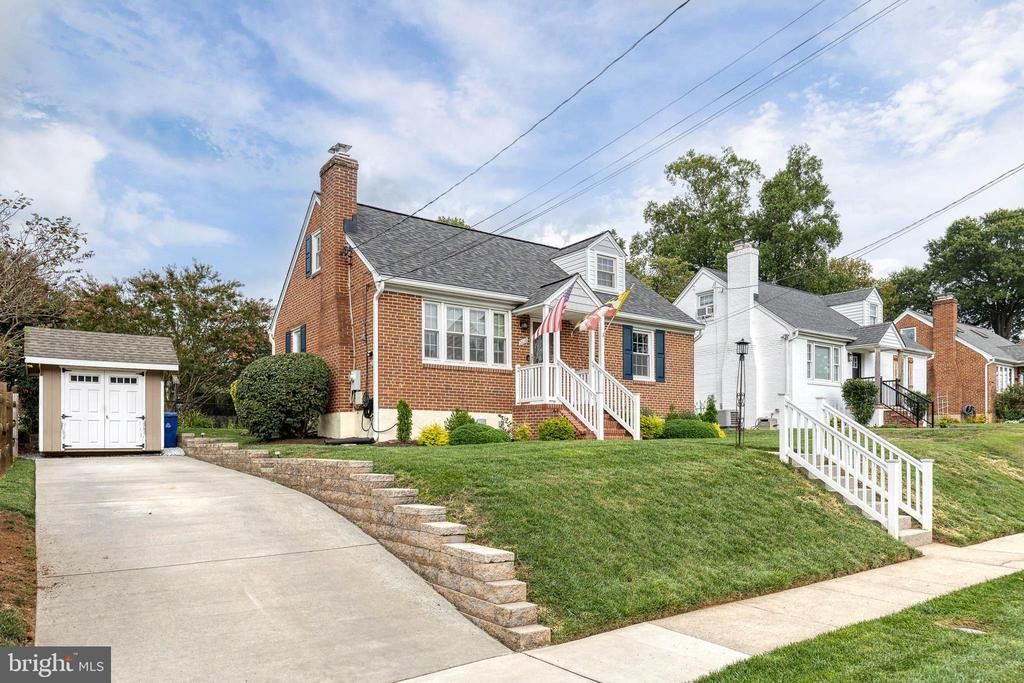
Welcome to 2018 Rockwell Ave, a beautiful 3 bedroom, 2 full bathroom Cape Cod nestled in a sought-after Catonsville neighborhood! From the moment you arrive, you’ll appreciate the classic charm, manicured landscaping and inviting curb appeal. Inside, hardwood flooring and fresh paint flow throughout, creating a warm and welcoming atmosphere. The living room features a wood-burning fireplace and newly added motorized shades, while the adjacent dining room offers convenient access to the lower level and flows seamlessly into the updated kitchen. The kitchen features white cabinetry, coordinating tiled backsplash, granite countertops and stainless steel appliances, plus direct access to the screened porch and backyard. Two bedrooms and a beautifully updated full bathroom complete the main level. The bathroom features a deep tub with tiled shower surround and tiled flooring. Upstairs, the third bedroom provides a private and versatile space. The finished lower level offers an expansive family room with vinyl flooring and recessed lighting, along with another beautifully updated full bathroom and a laundry/utility room. Step outside and enjoy the thoughtfully landscaped backyard, complete with a screened-in porch, stone paver patio and shed, perfect for relaxing, entertaining or enjoying the outdoors. The front yard features a sprinkler system, while a stone retaining edge adds character along the concrete driveway. Numerous updates provide peace of mind, including a new washer and dryer and front storm door in 2026, structural work with transferable warranty in 2026, screened porch and back storm door replacement, roof, shutters and Gutter Helmets in 2024, and windows in 2019. A new hot water heater in 2018. A wonderful opportunity to enjoy the charm and character of a Cape Cod with beautifully updated spaces and extensive recent improvements in a desirable Catonsville location!
Property Features
Property Type: Residential - Single Family
Basement: Yes
Basement: Outside Entrance, Connecting Stairway, Heated, Improved, Interior Access, Full, Fully Finished
Cooling: Central A/C
Fireplaces: 1
Fuel Type: Natural Gas
Heating: Forced Air
Home Style: Cape Cod
Lot Size: 0.12 Acres
Roof Type: Asphalt
Stories: 3.0
Taxes: $4,004
Year Built: 1952
Feature Descriptions
Additional Structures: Above Grade, Below Grade
Appliances: Built-In Microwave, Dryer - Electric, Washer, Dishwasher, Disposal, Refrigerator, Icemaker, Stove, Stainless Steel Appliances
Days on Site: 18
Exterior: Brick
Exterior: Lawn Sprinkler, Street Lights, Sidewalks
Fireplace: Wood
Flooring: Ceramic Tile, Concrete, Hardwood, Vinyl
Interior: Bathroom - Stall Shower, Bathroom - Tub Shower, Ceiling Fan(s), Combination Dining/Living, Combination Kitchen/Dining, Dining Area, Entry Level Bedroom, Upgraded Countertops, Window Treatments, Wood Floors, Recessed Lighting, Stain/Lead Glass
Lot Dimensions: 0.12 Acre(S)
Parking Notes: 2 Total Parking Spaces
Rooms: Living Room, Dining Room, Bedroom 2,Bedroom 3,Kitchen, Family Room, Bedroom 1,Laundry, Bathroom 2,Full Bath, Screened Porch
Sewer: Public Sewer
SQFT Above Finished: 1200
SQFT Below Finished: 700
SQFT Total Finished: 1900
Structure Type: Detached
Total Garage/Parking Spaces: 2
Water: Public
Room Sizes
Living Room: 17 x 11 Level - Main
Bedroom 3: 31 x 11 Level - Upper 1
Family Room: 21 x 17 Level - Lower 1
Dining Room: 10 x 7 Level - Main
Kitchen: 9 x 8 Level - Main
Bathroom 2: 7 x 7 Level - Lower 1
Laundry: 14 x 13 Level - Lower 1
Full Bath: 8 x 6 Level - Main
Bedroom 2: 9 x 9 Level - Main
Bedroom 1: 11 x 11 Level - Main
Screened Porch: 10 x 8 Level - Main
Local Schools
School District: BALTIMORE COUNTY PUBLIC SCHOOLS
Listed By / Shown By
Listed By
Agency Name: EXP Realty, LLC
Agency Phone: 8888607369
Shown By
Agent Name: James Jenkins
Agent Phone: (347) 277-6250
Agency Title: Maverick Realty, LLC

Estimate Your Payment
Estimated Payment
$ 1,592.28 per month $1,112.78 Principal & Interest $333.67 Property Tax $145.83 Homeowner's InsuranceChange Payment Information
Privacy Policy / DMCA Notice / ADA Accessibility


This site is hosted, designed and copyright
© 1994 - 2026 by
Delta Media Group, Inc. -- Patent Pending --
2018 Rockwell Avenue | MLS# MDBC2172700
This single family home located at 2018 Rockwell Avenue, Catonsville, MD 21228 is currently listed for sale with an asking price of $500,000. This property was built in 1952 and has 3 bedrooms and 2 full baths with 1900 sq. ft. Rockwell Avenue is located in the COLONIAL GARDENS subdivision within the BALTIMORE COUNTY PUBLIC SCHOOLS school district. Search COLONIAL GARDENS real estate on jjenkins.maverickrealtyusa.com today.