- (347) 277-6250
- MAKING THINGS HAPPEN

James Jenkins
BEDS2
BATHS1 full 1 partial
SQUARE FEET1,400
MLS#DENC2108566
STATUSPENDING
PROPERTY TYPEResidential - Townhouse
SUBDIVISIONPINEWOODS
SCHOOLCHRISTINA
Property Description
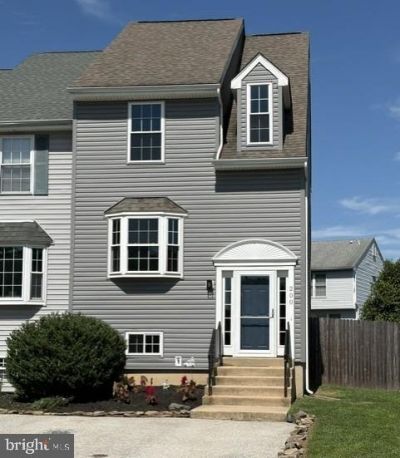
Move-in ready and beautifully updated, 2-bedroom, 1.1-bath end-unit townhome offers comfort, style, and exceptional value. Step inside to an inviting foyer featuring brand-new luxury vinyl plank flooring and fresh paint. The recently renovated kitchen boasts granite countertops, new LVP flooring, and stainless steel appliances, including a never-used microwave, range, and dishwasher (2026). The spacious, open-concept living room is perfect for everyday living and entertaining, with access to the rear deck and fully fenced backyard. Upstairs, you'll find a generous primary bedroom with an oversized closet, a second spacious bedroom, and a completely updated full bathroom (2026). The waterproofed basement provides abundant storage and endless possibilities for future living space, workshop, or recreation area. Major updates offer peace of mind, including: Central Air (June 2026), Carpet (2026), Full Bathroom (2026), Stainless Steel Kitchen Appliances (2026 – never used), Basement Dehumidifier (2025), Basement French Drain & Sump Pump (2023), Updated Half Bath (2023), Siding, Windows, Gutters & Downspouts(2020), Doors (2019), Hot Water Heater (2019), Deck (2013), Roof (2011) This well-maintained end-unit combines modern updates with low-maintenance living. Schedule your private tour today—this one won't last! Professional pictures Thursday 8/6
Property Features
Property Type: Residential - Townhouse
Basement: Yes
Basement: Full, Unfinished
Cooling: Central A/C
Fuel Type: Electric
Heating: Forced Air
Lot Size: 0.13 Acres
Roof Type: Pitched, Shingle
Stories: 2.0
Taxes: $2,725
Year Built: 1990
Feature Descriptions
Additional Structures: Above Grade, Below Grade
Appliances: Built-In Microwave, Dishwasher, Stainless Steel Appliances
Building Name: NONE AVAILABLE
Days on Site: 27
Electric: Circuit Breakers
Exterior: Vinyl Siding
Fencing: Privacy
Flooring: Wall to Wall Carpeting, Luxury Vinyl Plank
Interior: Kitchen - Eat-In, Primary Bath(s)
Location: Corner Lot/Unit
Lot: Corner, Level
Lot Dimensions: 0.13 Acre(S)
Parking Features: Assigned
Parking Notes: 2 Total Parking Spaces
Rooms: Living Room, Dining Room, Primary Bedroom, Kitchen, Bedroom 1
Sewer: Public Sewer
SQFT Above Finished: 1400
SQFT Total Finished: 1400
Structure Type: End of Row/Townhouse
Total Garage/Parking Spaces: 2
Water: Public
Windows: Bay/Bow
Room Sizes
Kitchen: 16 x 9 Level - Main
Dining Room: 13 x 9 Level - Main
Living Room: 17 x 12 Level - Main
Primary Bedroom: 17 x 13 Level - Upper 1
Bedroom 1: 13 x 10 Level - Upper 1
Local Schools
School District: CHRISTINA
Listed By / Shown By
Listed By
Agency Name: Patterson-Schwartz-Hockessin
Agency Phone: 3022393000
Shown By
Agent Name: James Jenkins
Agent Phone: (347) 277-6250
Agency Title: Maverick Realty, LLC

Estimate Your Payment
Estimated Payment
$ 1,020.01 per month $701.05 Principal & Interest $227.08 Property Tax $91.88 Homeowner's InsuranceChange Payment Information
Privacy Policy / DMCA Notice / ADA Accessibility


This site is hosted, designed and copyright
© 1994 - 2026 by
Delta Media Group, Inc. -- Patent Pending --
200 Vercelli Drive | MLS# DENC2108566
This townhouse located at 200 Vercelli Drive, Bear, DE 19701 is currently listed for sale with an asking price of $315,000. This property was built in 1990 and has 2 bedrooms and 1 full and 1 partial baths with 1400 sq. ft. Vercelli Drive is located in the PINEWOODS subdivision within the CHRISTINA school district. Search PINEWOODS real estate on jjenkins.maverickrealtyusa.com today.