- (347) 277-6250
- MAKING THINGS HAPPEN

James Jenkins
BEDS4
BATHS3 full
SQUARE FEET2,145
MLS#MDBC2180490
STATUSACTIVE
PROPERTY TYPEResidential - Single Family
SUBDIVISIONRALSTON
SCHOOLBALTIMORE COUNTY PUBLIC SCHOOLS
Property Description
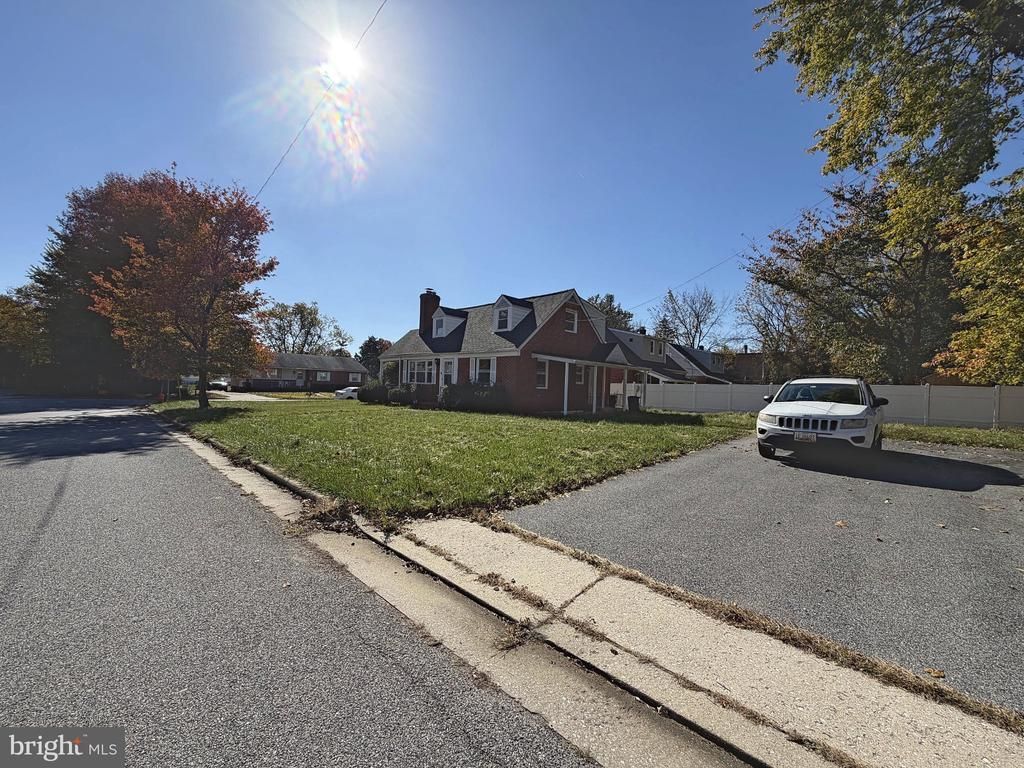
Updated 4 bedroom, 3 full bath Cape Cod on a corner lot in the Ralston neighborhood of Pikesville, Baltimore County, just down the road from Sudbrook Park. Newer roof, newer windows, and fresh hardwood floors on the main and upper levels. Natural light fills the living room through a wide picture window. The formal dining room features crown molding, chair rail, and a crystal chandelier, and opens to the eat-in kitchen with gray shaker cabinets, granite countertops, a granite breakfast bar, stainless steel appliances including a gas range, and a rear entrance. A main-level bedroom and full bath offer one-level living flexibility. Upstairs, two bedrooms with dormer windows share an updated full bath with marble-look tile. The finished lower level has its own separate entrance, a large recreation room with ceramic tile floors, a bedroom, a full bath with stall shower, and a laundry area. It’s a great setup for guests, a home office, or an in-law suite. 4 car driveway plus street parking. Minutes to I-695, I-795, Reisterstown Road, and Liberty Road for an easy commute across the Baltimore region. Estate Sale.
Property Features
Property Type: Residential - Single Family
Basement: Yes
Basement: Fully Finished, Walkout Stairs, Windows
Cooling: Central A/C, Ceiling Fan(s)
Fuel Type: Natural Gas
Heating: Forced Air
Home Style: Cape Cod
Lot Size: 0.16 Acres
Stories: 3.0
Taxes: $3,399
Year Built: 1953
Feature Descriptions
Additional Structures: Above Grade, Below Grade
Appliances: Built-In Microwave, Dishwasher, Disposal, Oven/Range - Gas, Refrigerator, Stainless Steel Appliances
Days on Site: 1
Exterior: Brick
Interior: Ceiling Fan(s), Entry Level Bedroom, Floor Plan - Traditional, Formal/Separate Dining Room, Recessed Lighting, Wood Floors
Location: Corner Lot/Unit
Lot Dimensions: 0.16 Acre(S)
Number of Rooms: 12
Parking Notes: 4 Total Parking Spaces
Sewer: Public Sewer
SQFT Above Finished: 1287
SQFT Below Finished: 858
SQFT Total Finished: 2145
Structure Type: Detached
Total Garage/Parking Spaces: 4
Water: Public
Local Schools
High School: PIKESVILLE
Middle School: PIKESVILLE
Elementary School: WELLWOOD INTERNATIONAL
School District: BALTIMORE COUNTY PUBLIC SCHOOLS
Listed By / Shown By
Listed By
Agency Name: Cummings & Co. Realtors
Agency Phone: 4108230033
Shown By
Agent Name: James Jenkins
Agent Phone: (347) 277-6250
Agency Title: Maverick Realty, LLC

Estimate Your Payment
Estimated Payment
$ 1,164.28 per month $778.95 Principal & Interest $283.25 Property Tax $102.08 Homeowner's InsuranceChange Payment Information
Privacy Policy / DMCA Notice / ADA Accessibility


This site is hosted, designed and copyright
© 1994 - 2026 by
Delta Media Group, Inc. -- Patent Pending --
200 Brightside Avenue | MLS# MDBC2180490
This single family home located at 200 Brightside Avenue , Pikesville, MD 21208 is currently listed for sale with an asking price of $350,000. This property was built in 1953 and has 4 bedrooms and 3 full baths with 2145 sq. ft. Brightside Avenue is located in the RALSTON subdivision within the BALTIMORE COUNTY PUBLIC SCHOOLS school district. Search RALSTON real estate on jjenkins.maverickrealtyusa.com today.