- (347) 277-6250
- MAKING THINGS HAPPEN

James Jenkins
BEDS4
BATHS3 full 1 partial
SQUARE FEET3,120
MLS#DESU2118648
STATUSACTIVE
PROPERTY TYPEResidential - Single Family
SUBDIVISIONBRIARCLIFFE
SCHOOLINDIAN RIVER
Property Description
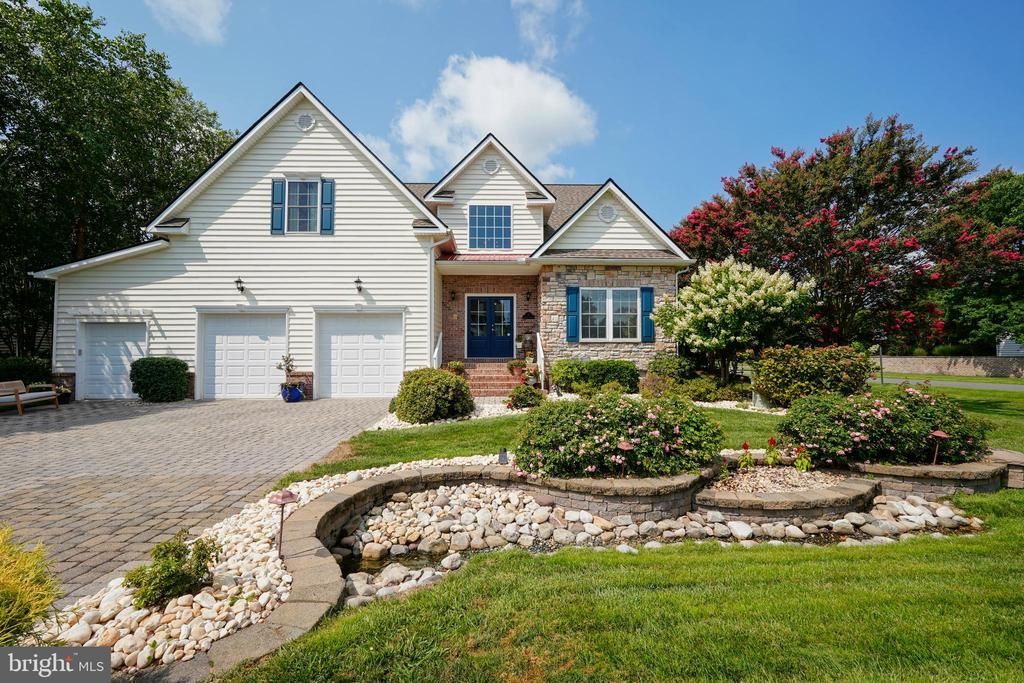
Welcome to this tastefully updated and meticulously maintained home, tucked away in a small enclave of just 21 homes and only 3 miles from Bethany Beach. From the moment you walk in, you’ll appreciate the abundance of natural light and thoughtful details throughout, including beautiful hardwood floors, 3-piece crown molding, wainscoting, custom blinds and curtains and a dramatic 2-story family room featuring a coffered ceiling. There's even a chandelier lift in the foyer to make cleaning and bulb replacement easy. A 3-sided fireplace adds warmth and ambiance to the great room, sunroom, and kitchen. The well-appointed kitchen offers quartz countertops, stainless steel appliances, travertine backsplash, and a movable island making it as functional as it is stylish. Outside, the spacious and private tree-lined backyard and paver patio are the perfect place to entertain, relax, and enjoy. There's a 2-stall garage for vehicles and an attached storage garage for all your beach gear, bikes, mower and more. You'll have peace of mind knowing all the home's major systems have been updated too. (See list attached) Enjoy the community pool and the best of coastal living in a peaceful setting that’s close to everything Bethany Beach has to offer.
Property Features
Property Type: Residential - Single Family
Cooling: Central A/C, Zoned
Fireplaces: 1
Fuel Type: Electric, Propane - Leased
Garage: 2
Heating: Zoned, Forced Air, Heat Pump(s)
Home Style: Contemporary
Lot Size: 0.31 Acres
Roof Type: Architectural Shingle
Stories: 2.0
Taxes: $1,248
Year Built: 2004
Feature Descriptions
Accessibility: Level Entry - Main
Additional Structures: Above Grade, Below Grade
Appliances: Dishwasher, Disposal, Dryer, Microwave, Oven - Double, Oven - Wall, Refrigerator, Stainless Steel Appliances, Washer, Water Heater, Cooktop
Building Name: NONE AVAILABLE
Community Amenities: Pool - Outdoor
Days on Site: 10
Exterior: Stick Built, Vinyl Siding, Brick
Exterior: Underground Lawn Sprinkler
Fireplace: Gas/Propane, Double Sided
Flooring: Hardwood, Ceramic Tile, Carpet
HOA Fee: $688.00/Quarterly
Interior: Attic, Bathroom - Soaking Tub, Bathroom - Tub Shower, Bathroom - Walk-In Shower, Ceiling Fan(s), Entry Level Bedroom, Formal/Separate Dining Room, Primary Bath(s), Upgraded Countertops, Walk-in Closet(s), Window Treatments
Lot: Backs to Trees, Landscaping, Corner
Lot Dimensions: 0.31 Acre(S)
Parking Notes: 2 Total Parking Spaces
Rooms: Living Room, Dining Room, Primary Bedroom, Bedroom 2,Bedroom 3,Bedroom 4,Kitchen, Foyer, Laundry, Loft, Primary Bathroom, Full Bath, Half Bath
Sewer: Public Sewer
Special View Info: Trees/Woods
SQFT Above Finished: 3120
SQFT Total Finished: 3120
Structure Type: Detached
Total Garage/Parking Spaces: 2
Water: Public
Windows: Storm, Screens
Local Schools
School District: INDIAN RIVER
Listed By / Shown By
Listed By
Agency Name: Berkshire Hathaway HomeServices PenFed Realty
Agency Phone: 3026456661
Shown By
Agent Name: James Jenkins
Agent Phone: (347) 277-6250
Agency Title: Maverick Realty, LLC

Estimate Your Payment
Estimated Payment
$ 2,215.71 per month $1,867.03 Principal & Interest $104.00 Property Tax $244.68 Homeowner's InsuranceChange Payment Information
Privacy Policy / DMCA Notice / ADA Accessibility


This site is hosted, designed and copyright
© 1994 - 2026 by
Delta Media Group, Inc. -- Patent Pending --
2 Cedar Grove Court | MLS# DESU2118648
This single family home located at 2 Cedar Grove Court, Ocean View, DE 19970 is currently listed for sale with an asking price of $838,900. This property was built in 2004 and has 4 bedrooms and 3 full and 1 partial baths with 3120 sq. ft. Cedar Grove Court is located in the BRIARCLIFFE subdivision within the INDIAN RIVER school district. Search BRIARCLIFFE real estate on jjenkins.maverickrealtyusa.com today.