- (347) 277-6250
- MAKING THINGS HAPPEN

James Jenkins
BEDS3
BATHS1 full
SQUARE FEET1,025
MLS#MDWA2039506
STATUSACTIVE
PROPERTY TYPEResidential - Single Family
SCHOOLWASHINGTON COUNTY PUBLIC SCHOOLS
Property Description
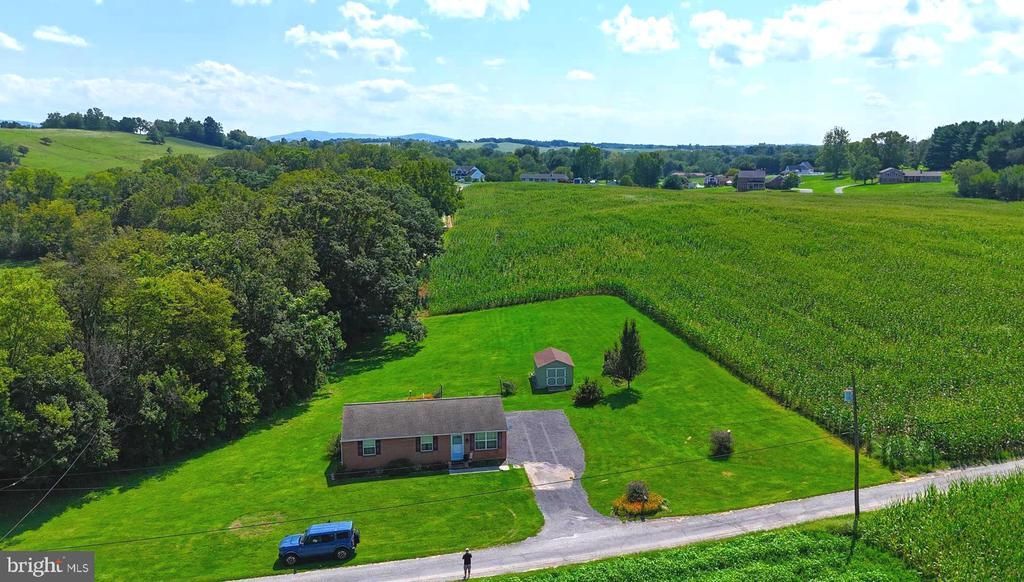
Welcome to this wonderful all-brick rancher situated on one acre in the desirable Boonsboro School District! Offering comfortable one-level living, this home features 3 bedrooms, a full bath, an updated kitchen with appliances, and an updated bathroom. Numerous major improvements have been completed over the past 10 years, including a newer roof, windows, HVAC system, septic system, and more. The full basement with walkout door is just waiting to be finished and offers plenty of potential for additional living space, storage, or a recreation area. Outside, enjoy a peaceful and secluded setting surrounded by farmland and pastures with mountain views in the distance. The one-acre lot also features a nice storage shed and plenty of room to potentially expand the home or add an outbuilding in the future. Whether you're a first-time homebuyer, looking to downsize, or simply want the convenience of one-level living, this property offers a country setting while still being close to all the conveniences of Washington County. Don't miss the opportunity to make this wonderful Boonsboro rancher your new home!
Property Features
Property Type: Residential - Single Family
Basement: Connecting Stairway, Interior Access, Outside Entrance, Space For Rooms, Unfinished, Sump Pump
Basement: Yes
Cooling: Heat Pump(s), Ceiling Fan(s)
Fuel Type: Electric
Heating: Baseboard - Electric, Heat Pump - Electric BackUp
Home Style: Ranch/Rambler
Lot Size: 1.00 Acres
Roof Type: Architectural Shingle
Stories: 2.0
Taxes: $2,620
Year Built: 1968
Feature Descriptions
Additional Structures: Above Grade, Below Grade
Appliances: Exhaust Fan, Microwave, Refrigerator, Stove
Days on Site: 6
Exterior: Outbuilding(s), Play Area, Play Equipment
Exterior: Brick
Flooring: Wood
Interior: Attic, Ceiling Fan(s), Combination Kitchen/Dining, Dining Area, Entry Level Bedroom, Floor Plan - Traditional, Wood Floors
Location: Rural
Lot: Landscaping, Private, Rear Yard, Partly Wooded, Level
Lot Dimensions: 1.00 Acre(S)
Rooms: Living Room, Dining Room, Bedroom 2,Bedroom 3,Kitchen, Basement, Bedroom 1,Laundry, Utility Room, Full Bath
Sewer: On Site Septic, Private Septic Tank
Special View Info: Garden/Lawn, Mountain, Pasture, Trees/Woods
SQFT Above Finished: 1025
SQFT Total Finished: 1025
Structure Type: Detached
Water: Well
Windows: Replacement
Wooded: Yes
Local Schools
School District: WASHINGTON COUNTY PUBLIC SCHOOLS
Listed By / Shown By
Listed By
Agency Name: Samson Properties
Agency Phone: 3017394800
Shown By
Agent Name: James Jenkins
Agent Phone: (347) 277-6250
Agency Title: Maverick Realty, LLC

Estimate Your Payment
Estimated Payment
$ 1,048.77 per month $734.21 Principal & Interest $218.33 Property Tax $96.22 Homeowner's InsuranceChange Payment Information
Privacy Policy / DMCA Notice / ADA Accessibility


This site is hosted, designed and copyright
© 1994 - 2026 by
Delta Media Group, Inc. -- Patent Pending --
19857 Lemuel Lane | MLS# MDWA2039506
This single family home located at 19857 Lemuel Lane, Boonsboro, MD 21713 is currently listed for sale with an asking price of $329,900. This property was built in 1968 and has 3 bedrooms and 1 full baths with 1025 sq. ft. Lemuel Lane is located within the WASHINGTON COUNTY PUBLIC SCHOOLS school district. Search Boonsboro real estate on jjenkins.maverickrealtyusa.com today.