- (347) 277-6250
- MAKING THINGS HAPPEN

James Jenkins
BEDS3
BATHS3 full 1 partial
SQUARE FEET3,099
MLS#MDBC2173654
STATUSACTIVE
PROPERTY TYPEResidential - Townhouse
SUBDIVISIONDEVONPORT
SCHOOLBALTIMORE COUNTY PUBLIC SCHOOLS
Property Description
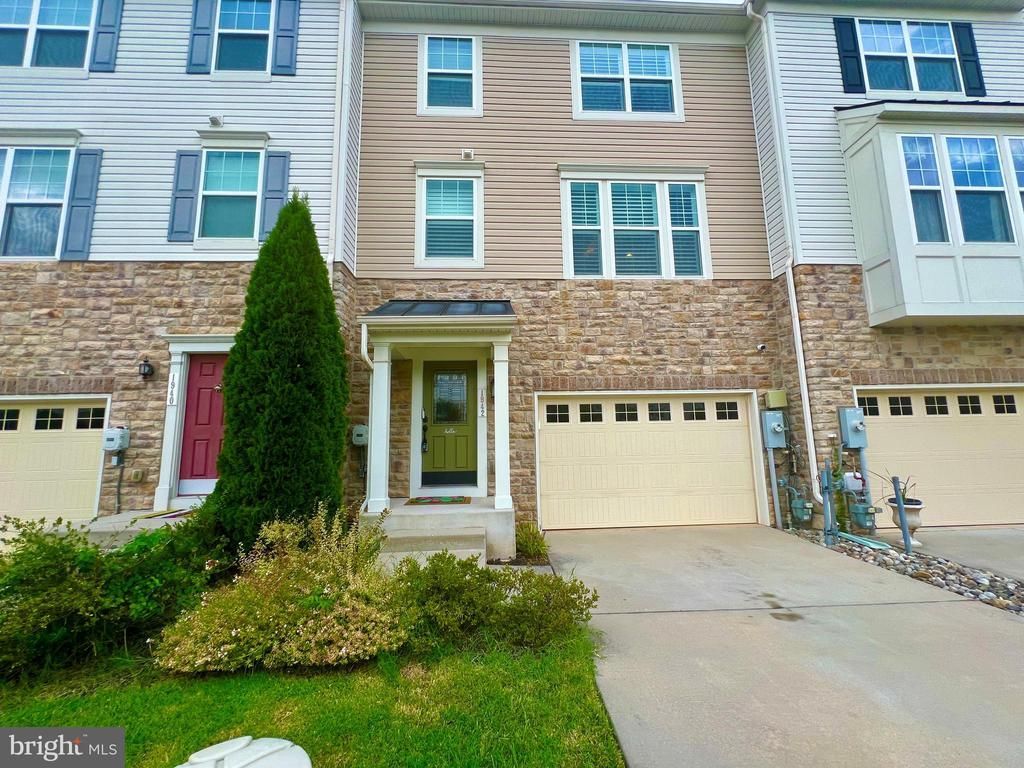
"1st Open House Sunday 1:30-4:00. WATERFRONT living overlooking Middle River with Views of YACHTS & SAILBOATS! Luxury 4 level Garage TH. 3 Br 3.5 Baths 2 Sided indoor/outdoor FIREPLACE. Huge Island Gourmet Kitchen with SS appliances & GAS cooking, opens to living room. Bright spacious Primary Br with Tray ceiling and Luxury Tile bath with dual vanities. Lower level office/Guest bedroom with Full bath. Take long walks along the boardwalk next to Marina. Enjoy the WATER VIews from 2 LEVELS OF DECKS. " COME & BE DAZZLED
Property Features
Property Type: Residential - Townhouse
Basement: Daylight, Full, Fully Finished, Walkout Level
Basement: Yes
Cooling: Central A/C
Fireplaces: 1
Fuel Type: Natural Gas
Garage: 1
Heating: Energy Star Heating System, Forced Air
Home Style: Contemporary
Lot Size: 0.05 Acres
Roof Type: Asbestos Shingle
Stories: 3.0
Taxes: $5,172
Year Built: 2016
Feature Descriptions
Additional Structures: Above Grade, Below Grade
Appliances: Built-In Microwave, Built-In Range, Dryer, Disposal, Dishwasher, Dryer - Front Loading, ENERGY STAR Refrigerator, ENERGY STAR Dishwasher, Exhaust Fan, Icemaker, Indoor Grill, Microwave, Oven/Range - Gas, Range Hood, Oven/Range - Electric, Stainless Steel Appliances, Washer, Water Heater - Solar
Days on Site: 3
Exterior: Flood Lights, Satellite Dish, Roof Deck, Sidewalks, Street Lights
Exterior: Stone, Vinyl Siding
Fireplace: Double Sided
Flooring: Carpet, Ceramic Tile, Wood
HOA Fee: $79.00/Monthly
Interior: Kitchen - Table Space, Kitchen - Island, Combination Kitchen/Living, Family Room Off Kitchen, Floor Plan - Open
Location: River
Lot: Cul-de-sac, Backs - Open Common Area
Lot Dimensions: 0.05 Acre(S)
Parking Features: Concrete Driveway
Parking Notes: 1 Total Parking Spaces
Pet Restrictions: No Pet Restrictions
Sewer: Public Sewer
Special View Info: Harbor, Creek/Stream, Marina
SQFT Above Finished: 2688
SQFT Below Finished: 411
SQFT Total Finished: 3099
Structure Type: Interior Row/Townhouse
Total Garage/Parking Spaces: 1
Water: Public
Windows: Double Pane
Local Schools
School District: BALTIMORE COUNTY PUBLIC SCHOOLS
Listed By / Shown By
Listed By
Agency Name: Long & Foster Real Estate, Inc.
Agency Phone: 3013882600
Shown By
Agent Name: James Jenkins
Agent Phone: (347) 277-6250
Agency Title: Maverick Realty, LLC

Estimate Your Payment
Estimated Payment
$ 1,626.69 per month $1,057.14 Principal & Interest $431.00 Property Tax $138.54 Homeowner's InsuranceChange Payment Information
Privacy Policy / DMCA Notice / ADA Accessibility


This site is hosted, designed and copyright
© 1994 - 2026 by
Delta Media Group, Inc. -- Patent Pending --
1942 River Vista Drive | MLS# MDBC2173654
This townhouse located at 1942 River Vista Drive, Essex, MD 21221 is currently listed for sale with an asking price of $475,000. This property was built in 2016 and has 3 bedrooms and 3 full and 1 partial baths with 3099 sq. ft. River Vista Drive is located in the DEVONPORT subdivision within the BALTIMORE COUNTY PUBLIC SCHOOLS school district. Search DEVONPORT real estate on jjenkins.maverickrealtyusa.com today.