- (347) 277-6250
- MAKING THINGS HAPPEN

James Jenkins
BEDS3
BATHS2 full
SQUARE FEET1,280
MLS#DEKT2050082
STATUSACTIVE
PROPERTY TYPEResidential - Single Family
SUBDIVISIONRIVERDALE ESTS
SCHOOLLAKE FOREST
Property Description
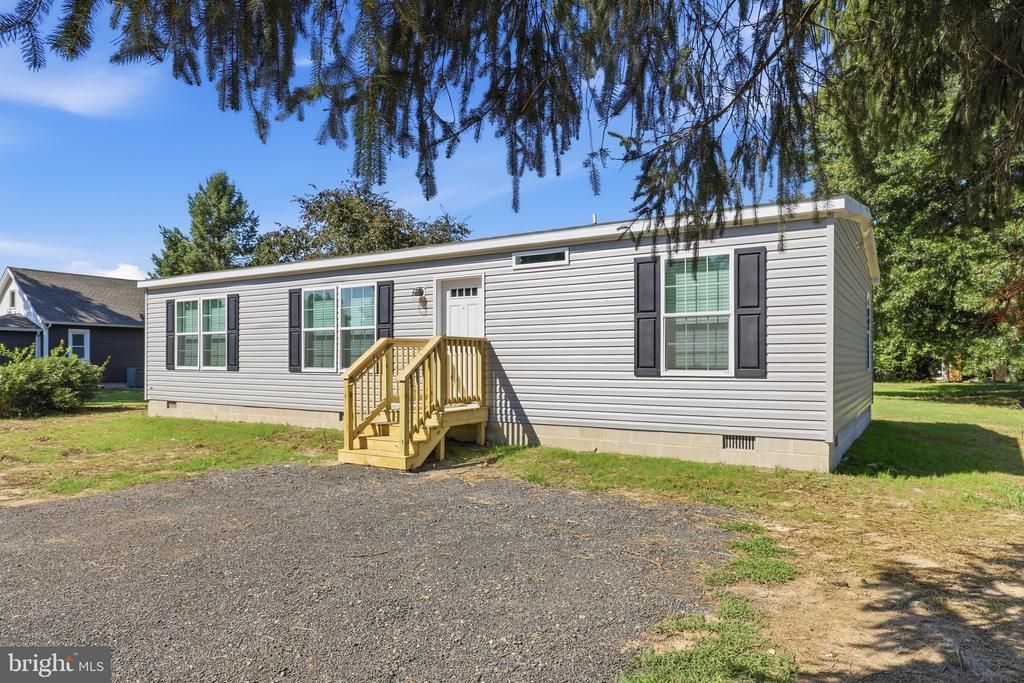
This beautifully finished 3-bedroom, 2-bathroom, one-story home sits on just over half an acre and offers the peace of mind that comes with true new construction. Everything is new—from the roof, HVAC system, and water heater to the newly installed gravity septic system and well. Inside, you’ll find a bright, open floor plan with comfortable carpeting throughout the living areas and bedrooms. The kitchen features stainless steel appliances, plenty of cabinet and counter space, and a spacious island that provides additional room for meal preparation, casual dining, and serving guests. The primary suite offers a generously sized walk-in closet and private en suite bathroom complete with a double-bowl vanity and fully tiled walk-in shower with glass doors. Two additional bedrooms and a second full bathroom provide plenty of flexibility. Outside, enjoy a large backyard backing to trees for added peace and privacy, along with a newly installed driveway offering ample parking. The home is entirely electric and serviced by Delaware Electric Co-op and comes with a Transferable 7 Year Limited Home Warranty. Affordable, brand new, and completely move-in ready—make this home yours today before it’s gone!
Property Features
Property Type: Residential - Single Family
Cooling: Central A/C
Fuel Type: Electric
Heating: Heat Pump(s)
Home Style: Ranch/Rambler
Lot Size: 0.51 Acres
Roof Type: Architectural Shingle
Stories: 1.0
Taxes: $378
Year Built: 2026
Feature Descriptions
Additional Structures: Above Grade, Below Grade
Appliances: Dishwasher, Exhaust Fan, Microwave, Oven/Range - Electric, Refrigerator, Stainless Steel Appliances, Water Heater
Building Name: NONE AVAILABLE
Days on Site: 4
Electric: 200+ Amp Service
Exterior: CPVC/PVC, Modular/Manufactured, Vinyl Siding
Interior: Bathroom - Walk-In Shower, Bathroom - Tub Shower, Breakfast Area, Carpet, Ceiling Fan(s), Entry Level Bedroom, Family Room Off Kitchen, Pantry, Primary Bath(s), Recessed Lighting, Walk-in Closet(s)
Lot: Rear Yard, Front Yard
Lot Dimensions: 0.51 Acre(S)
Parking Features: Private
Parking Notes: 4 Total Parking Spaces
Sewer: Gravity Sept Fld
SQFT Above Finished: 1280
SQFT Total Finished: 1280
Structure Type: Detached
Total Garage/Parking Spaces: 4
Water: Well
Local Schools
High School: LAKE FOREST
Middle School: W.T. CHIPMAN
School District: LAKE FOREST
Listed By / Shown By
Listed By
Agency Name: Iron Valley Real Estate Premier
Agency Phone: 3027414545
Shown By
Agent Name: James Jenkins
Agent Phone: (347) 277-6250
Agency Title: Maverick Realty, LLC

Estimate Your Payment
Estimated Payment
$ 735.07 per month $622.05 Principal & Interest $31.50 Property Tax $81.52 Homeowner's InsuranceChange Payment Information
Privacy Policy / DMCA Notice / ADA Accessibility


This site is hosted, designed and copyright
© 1994 - 2026 by
Delta Media Group, Inc. -- Patent Pending --
193 Gelden Road | MLS# DEKT2050082
This single family home located at 193 Gelden Road, Felton, DE 19943 is currently listed for sale with an asking price of $279,500. This property was built in 2026 and has 3 bedrooms and 2 full baths with 1280 sq. ft. Gelden Road is located in the RIVERDALE ESTS subdivision within the LAKE FOREST school district. Search RIVERDALE ESTS real estate on jjenkins.maverickrealtyusa.com today.