- (347) 277-6250
- MAKING THINGS HAPPEN

James Jenkins
BEDS3
BATHS2 full
SQUARE FEET1,565
MLS#MDBC2179896
STATUSACTIVE
PROPERTY TYPERental - Single Family
SCHOOLBALTIMORE COUNTY PUBLIC SCHOOLS
Property Description
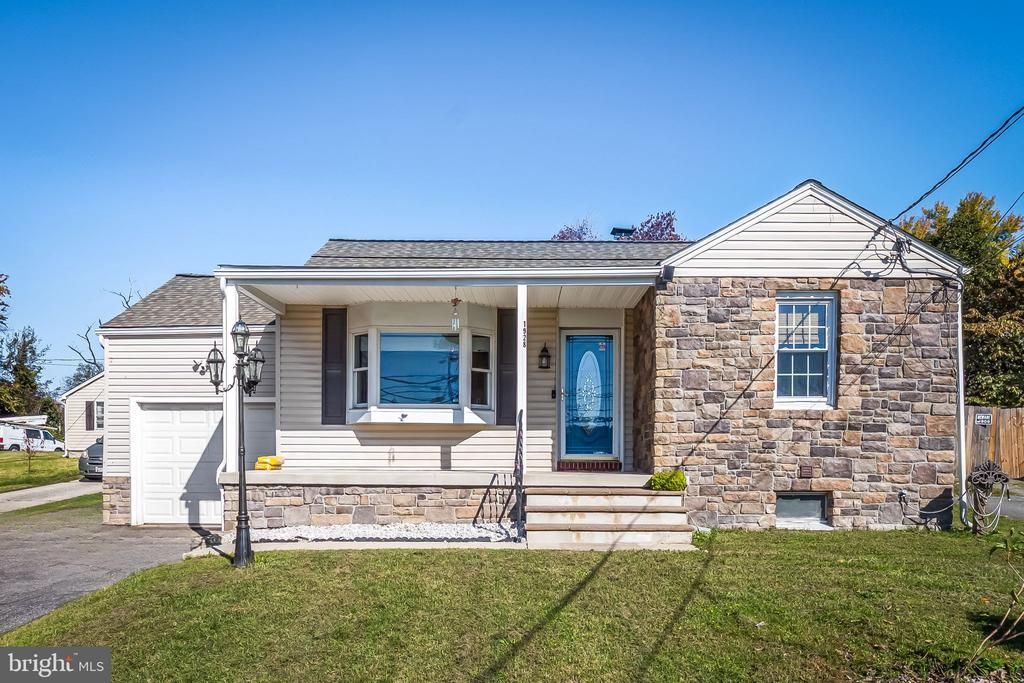
Available for move-in November 24th! This recently updated and well-maintained 1500+ SQFT 3 Bed / 2 Full Bath single family home features two fully finished levels with additional 3rd bedroom / bonus room option in the basement along with a finished family room and renovated bathroom complete with luxury tiling, built-in bench, and rainfall showerhead. The main level offers an oversized living room with bowfront window and ample natural sunlight, galley kitchen with granite countertops, stainless steel appliances, and high-end cabinetry with wine rack and pantry, and two spacious bedrooms along with the 2nd full bath. The 6-foot vinyl-fenced backyard boasts extensive hardscaping, fire pit, and storage sheds. A 10-foot double gate enables extra parking, trailers, and easy equipment access in addition to the deep 1-car garage and driveway parking. Recent upgrades include: sound-reducing windows (2020), new roof (2022), HVAC UV filtration system (2020) for enhanced air quality, and both bathrooms (2020). Main level laundry room with washer and dryer. Pets on a case-by-case basis. Major commuter routes, shopping, dining, fitness, parks, and Baltimore amenities all nearby
Property Features
Property Type: Rental - Single Family
Basement: Yes
Basement: Fully Finished, Other, Windows, Shelving, Interior Access, Heated
Cooling: Central A/C
Fuel Type: Electric
Garage: 1 car attached
Heating: Forced Air
Home Style: Bungalow
Lot Size: 0.43 Acres
Roof Type: Asphalt
Stories: 1.0
Year Built: 1958
Feature Descriptions
Additional Structures: Above Grade, Below Grade
Appliances: Built-In Microwave, Built-In Range, Disposal, Dryer - Electric, Refrigerator, Stainless Steel Appliances, Washer
Exterior: Block, Frame, Masonry, Stucco, Vinyl Siding
Exterior: Extensive Hardscape, Exterior Lighting, Flood Lights, Gutter System, Outbuilding(s), Play Area, Secure Storage
Fencing: Privacy, Vinyl, Rear
Flooring: Solid Hardwood, Carpet, Ceramic Tile
Interior: Attic, Bathroom - Tub Shower, Carpet, Ceiling Fan(s), Combination Kitchen/Dining, Dining Area, Entry Level Bedroom, Kitchen - Galley, Pantry, Recessed Lighting, Upgraded Countertops, Walk-in Closet(s)
Location: Middle Of Block
Lot: Front Yard, Level, Rear Yard
Lot Dimensions: 0.43 Acre(S)
Parking Features: Attached Garage, Driveway, Asphalt Driveway
Pet Restrictions: Case by Case Basis
Sewer: Public Sewer
Special View Info: Street
SQFT Above Finished: 885
SQFT Below Finished: 680
SQFT Total Finished: 1565
Structure Type: Detached
Total Garage/Parking Spaces: 4
Water: Public
Windows: Double Hung, Screens
Local Schools
High School: LANSDOWNE HIGH & ACADEMY OF FINANCE
Middle School: LANSDOWNE
Elementary School: LANSDOWNE
School District: BALTIMORE COUNTY PUBLIC SCHOOLS
Listed By / Shown By
Listed By
Agency Name: Everything Real Estate, LLC
Agency Phone: 4435260846
Shown By
Agent Name: James Jenkins
Agent Phone: (347) 277-6250
Agency Title: Maverick Realty, LLC

Privacy Policy / DMCA Notice / ADA Accessibility


This site is hosted, designed and copyright
© 1994 - 2026 by
Delta Media Group, Inc. -- Patent Pending --
1928 Sulphur Spring Road | MLS# MDBC2179896
This property located at 1928 Sulphur Spring Road, Halethorpe, MD 21227 is currently listed for rent with an asking price of $2,500 / Monthly. Sulphur Spring Road is located within the BALTIMORE COUNTY PUBLIC SCHOOLS school district. Search Halethorpe real estate on jjenkins.maverickrealtyusa.com today.