- (347) 277-6250
- MAKING THINGS HAPPEN

James Jenkins
BEDS4
BATHS2 full
SQUARE FEET2,366
MLS#DESU2121418
STATUSACTIVE
PROPERTY TYPEResidential - Single Family
SUBDIVISIONMONARCH GLEN
SCHOOLCAPE HENLOPEN
Property Description
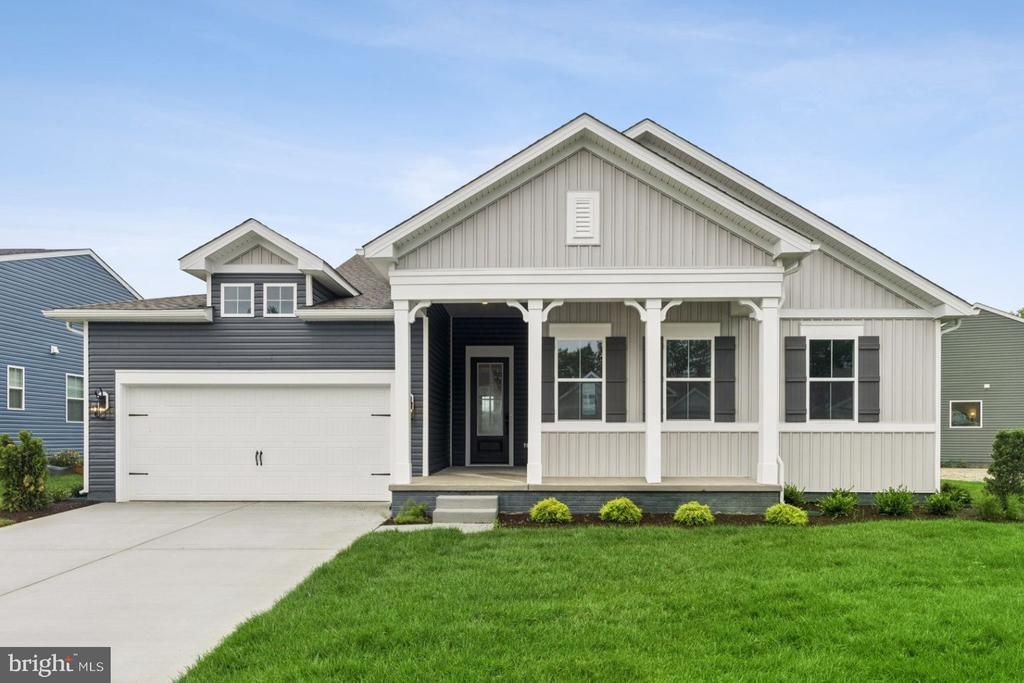
Welcome to the Barcelona! This 4 bed, 2 bath Classic-inspired home pairs charm with function in an open, airy layout. With a 2-car garage, and cozy fireplace, the great room offers warmth and character. The screened deck provides a low-maintenance outdoor escape, while the upgraded GE Profile kitchen appliances, white quartz countertops, and enhanced cabinetry create a dream kitchen setup. LVP flooring runs throughout the main living spaces and the primary bedroom, with plush carpet in guest bedrooms and the office. The upgraded shower completes the spa-like primary suite. Photos are for illustrative purposes only. Features and finishes may vary. For a full list of included features, please contact our sales representatives.
Property Features
Property Type: Residential - Single Family
Cooling: Central A/C
Fuel Type: Natural Gas
Garage: 2
Heating: 90% Forced Air
Home Style: Ranch/Rambler
Lot Size: 0.00 Acre(S)
Stories: 1.0
Taxes: $0
Year Built: 2025
Feature Descriptions
Additional Structures: Above Grade, Below Grade
Building Name: NONE AVAILABLE
Community Amenities: Fitness Center, Club House, Pool - Outdoor, Tennis Courts, Bike Trail
Days on Site: 39
Exterior: Advanced Framing, Blown-In Insulation, Concrete, Viny
HOA Fee: $217.00/Monthly
Lot Dimensions: 0.00 Acre(S)
Parking Notes: 2 Total Parking Spaces
Sewer: Public Sewer
SQFT Above Finished: 2366
SQFT Total Finished: 2366
Structure Type: Detached
Total Garage/Parking Spaces: 2
Water: Public
Local Schools
School District: CAPE HENLOPEN
Listed By / Shown By
Listed By
Agency Name: Delaware Homes Inc
Agency Phone: 3023789510
Shown By
Agent Name: James Jenkins
Agent Phone: (347) 277-6250
Agency Title: Maverick Realty, LLC

Estimate Your Payment
Estimated Payment
$ 1,397.04 per month $1,235.17 Principal & Interest $0.00 Property Tax (data not provided by mls) $161.87 Homeowner's InsuranceChange Payment Information
Privacy Policy / DMCA Notice / ADA Accessibility


This site is hosted, designed and copyright
© 1994 - 2026 by
Delta Media Group, Inc. -- Patent Pending --
19156 Silver Beech Drive | MLS# DESU2121418
This single family home located at 19156 Silver Beech Drive, Milton, DE 19968 is currently listed for sale with an asking price of $554,990. This property was built in 2025 and has 4 bedrooms and 2 full baths with 2366 sq. ft. Silver Beech Drive is located in the MONARCH GLEN subdivision within the CAPE HENLOPEN school district. Search MONARCH GLEN real estate on jjenkins.maverickrealtyusa.com today.