- (347) 277-6250
- MAKING THINGS HAPPEN

James Jenkins
BEDS2
BATHS3 full
SQUARE FEET1,935
MLS#MDWA2038378
STATUSACTIVE
PROPERTY TYPEResidential - Single Family
SUBDIVISIONARBORGATE
SCHOOLWASHINGTON COUNTY PUBLIC SCHOOLS
Property Description
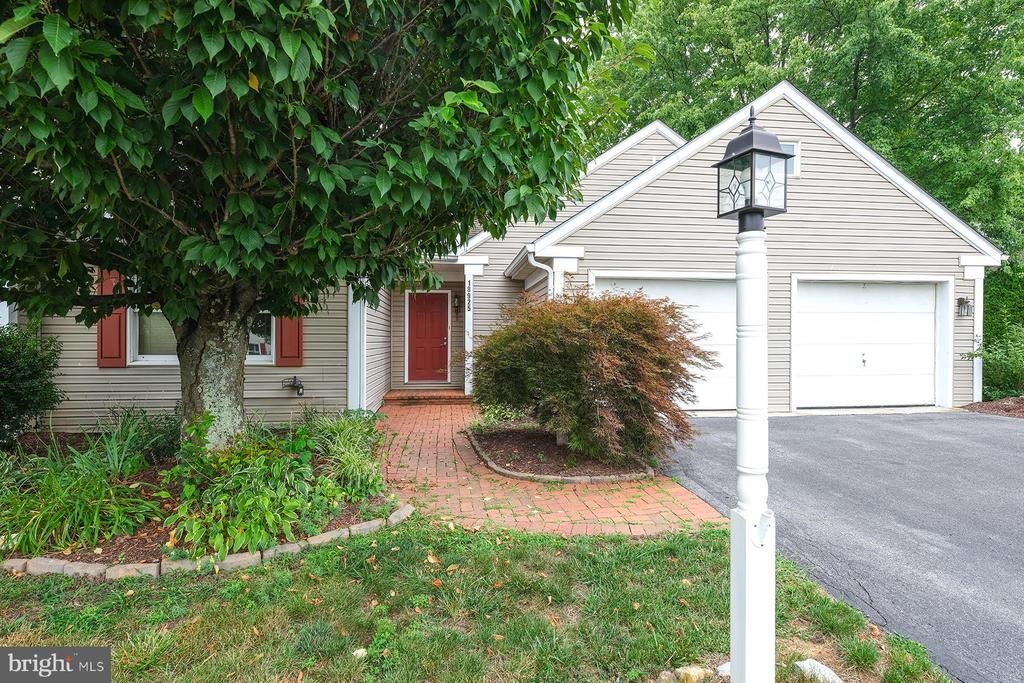
Come home to easy living this beautiful two bedroom two bath villa. HVAC new in 2020. Newer roof. Stove and dishwasher in 2023 . First floor updated flooring. Great floor plan featuring open concept with cathedral ceiling. Living room with gas fireplace. Large primary with walk in shower and laundry room. Deck just steps from the kitchen and dining rooms. Second floor loft has a full bath off of it. The floor plan offers flexible options. Low HOA includes mowing, snow removal, and trash pick up. With a little paint and TLC this is a great buy. Being sold strictly "as is" seller will not make repairs. Agents you must accompany your buyers.
Property Features
Property Type: Residential - Single Family
Cooling: Central A/C
Fireplaces: 1
Fuel Type: Natural Gas
Garage: 2
Heating: Forced Air
Home Style: Colonial
Lot Size: 0.20 Acres
Roof Type: Architectural Shingle
Stories: 2.0
Taxes: $2,967
Year Built: 1990
Feature Descriptions
Additional Structures: Above Grade, Below Grade
Appliances: Built-In Microwave, Dishwasher, Dryer, Oven/Range - Electric, Refrigerator, Stainless Steel Appliances, Washer
Days on Site: 25
Exterior: Vinyl Siding
Exterior: Street Lights
Flooring: Carpet, Ceramic Tile, Hardwood
HOA Fee: $60.00/Monthly
Interior: Entry Level Bedroom, Floor Plan - Open, Formal/Separate Dining Room, Kitchen - Eat-In, Kitchen - Table Space, Walk-in Closet(s), Wood Floors
Lot Dimensions: 0.20 Acre(S)
Parking Notes: 4 Total Parking Spaces
Rooms: Living Room, Dining Room, Primary Bedroom, Bedroom 2,Kitchen, Foyer, Loft, Bathroom 1,Bathroom 2,Bathroom 3
Sewer: Public Sewer
SQFT Above Finished: 1935
SQFT Total Finished: 1935
Structure Type: Twin/Semi-Detached
Total Garage/Parking Spaces: 4
Utilities: Cable TV
Water: Public
Windows: Bay/Bow
Room Sizes
Foyer: 17 x 13 Level - Main
Kitchen: 10 x 15 Level - Main
Dining Room: 13 x 13 Level - Main
Living Room: 15 x 20 Level - Main
Primary Bedroom: 14 x 17 Level - Main
Bathroom 2: 14 x 17 Level - Main
Loft: 10 x 22 Level - Upper 1
Bathroom 3: 6 x 8 Level - Upper 1
Local Schools
High School: NORTH HAGERSTOWN
Middle School: NORTHERN
Elementary School: MAUGANSVILLE
School District: WASHINGTON COUNTY PUBLIC SCHOOLS
Listed By / Shown By
Listed By
Agency Name: Real Estate Today
Agency Phone: 3017919046
Shown By
Agent Name: James Jenkins
Agent Phone: (347) 277-6250
Agency Title: Maverick Realty, LLC

Estimate Your Payment
Estimated Payment
$ 1,140.87 per month $790.08 Principal & Interest $247.25 Property Tax $103.54 Homeowner's InsuranceChange Payment Information
Privacy Policy / DMCA Notice / ADA Accessibility


This site is hosted, designed and copyright
© 1994 - 2026 by
Delta Media Group, Inc. -- Patent Pending --
18925 Dover Drive | MLS# MDWA2038378
This single family home located at 18925 Dover Drive, Hagerstown, MD 21742 is currently listed for sale with an asking price of $355,000. This property was built in 1990 and has 2 bedrooms and 3 full baths with 1935 sq. ft. Dover Drive is located in the ARBORGATE subdivision within the WASHINGTON COUNTY PUBLIC SCHOOLS school district. Search ARBORGATE real estate on jjenkins.maverickrealtyusa.com today.