- (347) 277-6250
- MAKING THINGS HAPPEN

James Jenkins
BEDS4
BATHS3 full
SQUARE FEET2,800
MLS#DESU2120914
STATUSPENDING
PROPERTY TYPEResidential - Single Family
SUBDIVISIONREDDEN RIDGE
SCHOOLCAPE HENLOPEN
Property Description
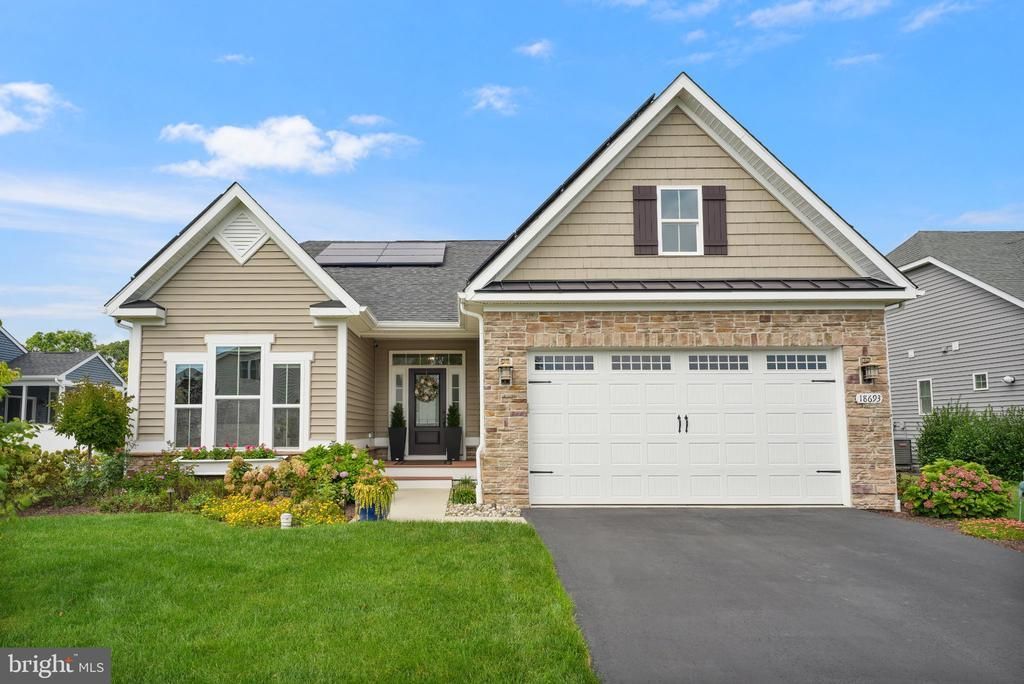
Set in the desirable Redden Ridge community in Rehoboth Beach, this striking two-story home delivers a refined living experience. With four bedrooms and three full bathrooms, the residence’s main level is anchored by an open-concept plan. The chef’s kitchen is outfitted with a cooktop, double in-wall ovens, and elegant upgraded countertops, seamlessly connecting to the dining area and the great room with its dramatic cathedral ceilings and natural gas fireplace. The first-floor owner’s suite offers an expansive sitting area, a generous walk-in closet, and a beautifully appointed bathroom with a large walk-in shower. Two additional spacious first-floor guest bedrooms are located toward the front of the home and share a full bath. On the second level, a private guest suite includes a bedroom, walk-in closet, and full bath. Currently serving as an office and theater, this space is designed to be a versatile guest quarter. Engineered flooring spans the entire home, providing a sleek, carpet-free environment. Adjacent to the dining area, a screened-in porch offers year-round enjoyment. Beyond, the backyard extends into an expansive hardscape patio with built-in seating and ambient lighting. The yard itself overlooks open space with distant tree-lined views, enhancing the natural setting. An owned solar system ensures energy efficiency, while a separate well supplies the irrigation system for easy landscaping.
Property Features
Property Type: Residential - Single Family
Cooling: Central A/C
Fireplaces: 1
Fuel Type: Natural Gas
Garage: 2
Heating: Central, Forced Air
Home Style: Coastal, Contemporary, Craftsman
Lot Size: 0.17 Acres
Roof Type: Asphalt, Shingle
Stories: 2.0
Taxes: $1,447
Year Built: 2018
Feature Descriptions
Accessibility: 32"+ wide Doors, Level Entry - Main
Additional Structures: Above Grade, Below Grade
Appliances: Built-In Microwave, Cooktop, Dishwasher, Disposal, Dryer, Energy Efficient Appliances, Exhaust Fan, Humidifier, Microwave, Oven - Double, Oven - Wall, Oven/Range - Gas, Refrigerator, Range Hood, Stainless Steel Appliances, Stove, Washer - Front Loading, Washer, Water Heater, Water Heater - Tankless
Building Name: NONE AVAILABLE
Community Amenities: Common Grounds, Jog/Walk Path, Pool - Outdoor, Swimming Pool
Days on Site: 47
Electric: 110 Volts, 200+ Amp Service, 220 Volts, Circuit Breakers, Photovoltaics Seller Owned, Other
Exterior: Batts Insulation, Asphalt, Brick Veneer, Concrete, CPV
Exterior: Extensive Hardscape, Exterior Lighting, Lawn Sprinkler, Sidewalks, Underground Lawn Sprinkler
Fireplace: Fireplace - Glass Doors, Gas/Propane
Flooring: Engineered Wood, Tile/Brick, Wood
HOA Fee: $548.00/Quarterly
Interior: Bathroom - Walk-In Shower, Breakfast Area, Ceiling Fan(s), Combination Dining/Living, Combination Kitchen/Dining, Combination Kitchen/Living, Crown Moldings, Dining Area, Entry Level Bedroom, Family Room Off Kitchen, Floor Plan - Open, Kitchen - Gourmet, Kitchen - Island, Pantry, Primary Bath(s), Recessed Lighting, Sound System, Sprinkler System, Upgraded Countertops, Walk-in Closet(s), Other
Lot Dimensions: 0.17 Acre(S)
Number of Rooms: 14
Parking Features: Asphalt Driveway
Parking Notes: 4 Total Parking Spaces
Sewer: Public Sewer
Special View Info: Garden/Lawn, Scenic Vista, Trees/Woods, Other
SQFT Above Finished: 2800
SQFT Total Finished: 2800
Structure Type: Detached
Total Garage/Parking Spaces: 4
Utilities: Cable TV Available, Electric Available, Natural Gas Available, Sewer Available, Water Available
Water: Public
Windows: Energy Efficient, Low-E, Screens, Vinyl Clad
Local Schools
School District: CAPE HENLOPEN
Listed By / Shown By
Listed By
Agency Name: Compass
Agency Phone: 3022734998
Shown By
Agent Name: James Jenkins
Agent Phone: (347) 277-6250
Agency Title: Maverick Realty, LLC

Estimate Your Payment
Estimated Payment
$ 2,058.60 per month $1,713.46 Principal & Interest $120.58 Property Tax $224.55 Homeowner's InsuranceChange Payment Information
Privacy Policy / DMCA Notice / ADA Accessibility


This site is hosted, designed and copyright
© 1994 - 2026 by
Delta Media Group, Inc. -- Patent Pending --
18693 Crimson Road | MLS# DESU2120914
This single family home located at 18693 Crimson Road, Rehoboth Beach, DE 19971 is currently listed for sale with an asking price of $769,900. This property was built in 2018 and has 4 bedrooms and 3 full baths with 2800 sq. ft. Crimson Road is located in the REDDEN RIDGE subdivision within the CAPE HENLOPEN school district. Search REDDEN RIDGE real estate on jjenkins.maverickrealtyusa.com today.