- (347) 277-6250
- MAKING THINGS HAPPEN

James Jenkins
BEDS3
BATHS2 full 1 partial
SQUARE FEET1,690
MLS#MDFR2091608
STATUSACTIVE
PROPERTY TYPEResidential - Townhouse
SUBDIVISIONWALNUT RIDGE
SCHOOLFREDERICK COUNTY PUBLIC SCHOOLS
Property Description
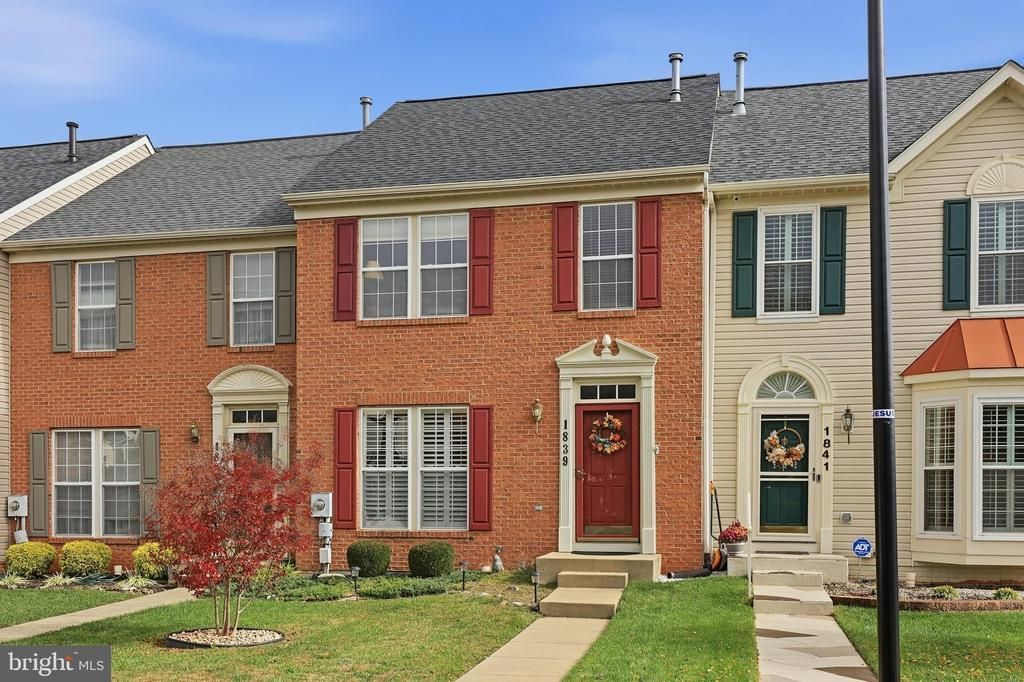
OPEN HOUSE SUNDAY 11/08/26 Welcome to this well-maintained, brick-front townhome in the desirable Walnut Ridge community! Conveniently located near Historic Downtown Frederick, shopping, restaurants, and major commuter routes, this home is in a great location. What truly sets this townhome apart are the significant upgrades completed within the past two years, including a new roof installed by PJ’s Roofing, a new HVAC system with gas heat, luxury vinyl plank flooring, and new carpeting on the lower level. The spacious kitchen features 42-inch oak-framed wall cabinets, a built-in microwave, a newer refrigerator, and a convenient center island. Upstairs, you'll find three bedrooms and two full bathrooms. The finished lower level boasts a spacious family room with full-size windows that fill the space with natural light. Outside, enjoy the generous 19' x 14' deck with steps leading to the fully fenced backyard, perfect for relaxing or entertaining. Situated on a quiet, private cul-de-sac with no through traffic, this attractive townhome offers a peaceful setting while remaining just minutes from everything Frederick has to offer. A wonderful opportunity you won't want to miss!
Property Features
Property Type: Residential - Townhouse
Basement: Yes
Basement: Connecting Stairway, Outside Entrance, Improved, Partially Finished, Space For Rooms, Walkout Level
Cooling: Central A/C
Fuel Type: Natural Gas
Heating: Heat Pump(s)
Home Style: Colonial
Lot Size: 0.05 Acres
Roof Type: Asbestos Shingle
Stories: 3.0
Taxes: $5,761
Year Built: 2000
Feature Descriptions
Additional Structures: Above Grade, Below Grade
Appliances: Dishwasher, Disposal, Exhaust Fan, Icemaker, Microwave, Oven/Range - Gas, Refrigerator, Washer, Water Heater, Dryer - Gas
Community Amenities: Tot Lots/Playground
Exterior: Brick, Combination, Brick Front
Exterior: Sidewalks, Street Lights
Fencing: Rear, Privacy
Flooring: Carpet, Engineered Wood, Vinyl
HOA Fee: $47.00/Monthly
Interior: Combination Kitchen/Dining, Kitchen - Island, Primary Bath(s), Window Treatments, Floor Plan - Traditional, Bathroom - Tub Shower, Carpet, Chair Railings, Kitchen - Country, Walk-in Closet(s)
Lot: Cul-de-sac, Interior
Lot Dimensions: 0.05 Acre(S)
Parking Features: Assigned
Rooms: Living Room, Bedroom 2,Bedroom 3,Kitchen, Family Room, Breakfast Room, Bedroom 1,Laundry
Sewer: Public Sewer, Public Septic
SQFT Above Finished: 1240
SQFT Below Finished: 450
SQFT Total Finished: 1690
Structure Type: Interior Row/Townhouse
Utilities: Cable TV Available
Water: Public
Windows: Double Hung, Double Pane
Room Sizes
Bedroom 1: 13 x 13 Level - Upper 1
Bedroom 2: 11 x 9 Level - Upper 1
Bedroom 3: 10 x 8 Level - Upper 1
Living Room: 16 x 11 Level - Main
Kitchen: 11 x 11 Level - Main
Breakfast Room: 11 x 9 Level - Main
Family Room: 18 x 11 Level - Lower 1
Laundry: 7 x 5 Level - Lower 1
Local Schools
School District: FREDERICK COUNTY PUBLIC SCHOOLS
Listed By / Shown By
Listed By
Agency Name: Marsh Realty
Agency Phone: 3016961196
Shown By
Agent Name: James Jenkins
Agent Phone: (347) 277-6250
Agency Title: Maverick Realty, LLC

Estimate Your Payment
Estimated Payment
$ 1,408.94 per month $821.23 Principal & Interest $480.08 Property Tax $107.63 Homeowner's InsuranceChange Payment Information
Privacy Policy / DMCA Notice / ADA Accessibility


This site is hosted, designed and copyright
© 1994 - 2026 by
Delta Media Group, Inc. -- Patent Pending --
1839 Free Terrace | MLS# MDFR2091608
This townhouse located at 1839 Free Terrace, Frederick, MD 21702 is currently listed for sale with an asking price of $369,000. This property was built in 2000 and has 3 bedrooms and 2 full and 1 partial baths with 1690 sq. ft. Free Terrace is located in the WALNUT RIDGE subdivision within the FREDERICK COUNTY PUBLIC SCHOOLS school district. Search WALNUT RIDGE real estate on jjenkins.maverickrealtyusa.com today.