- (347) 277-6250
- MAKING THINGS HAPPEN

James Jenkins
BEDS5
BATHS4 full 1 partial
SQUARE FEET7,738
MLS#MDFR2086210
STATUSACTIVE
PROPERTY TYPEResidential - Single Family
SUBDIVISIONWALNUT RIDGE
SCHOOLFREDERICK COUNTY PUBLIC SCHOOLS
Property Description
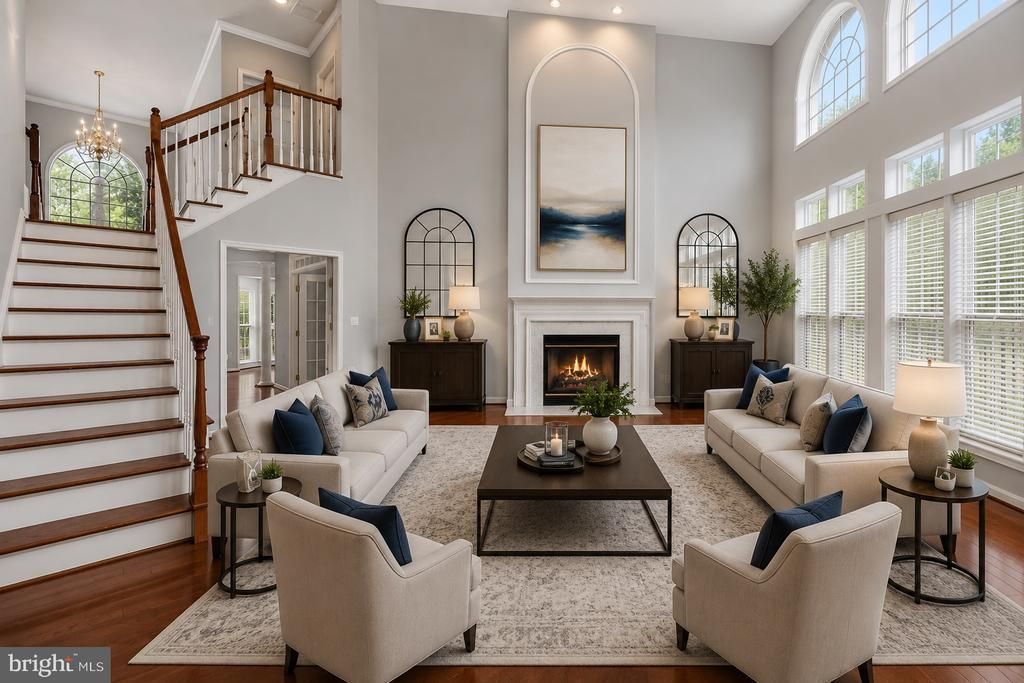
Welcome to Exceptional Living Welcome to one of Frederick’s finest homes where timeless elegance, thoughtful design, and over
Property Features
Property Type: Residential - Single Family
Basement: Connecting Stairway, Fully Finished, Interior Access, Other, Outside Entrance, Rear Entrance, Walkout Stairs
Basement: Yes
Cooling: Central A/C
Fireplaces: 1
Fuel Type: Natural Gas
Garage: 2
Heating: Forced Air
Home Style: Colonial
Lot Size: 0.28 Acres
Roof Type: Architectural Shingle
Stories: 3.0
Taxes: $14,490
Year Built: 2006
Feature Descriptions
Additional Structures: Above Grade, Below Grade
Appliances: Built-In Range, Cooktop, Dishwasher, Disposal, Dryer, Dryer - Electric, Dryer - Front Loading, Energy Efficient Appliances, Icemaker, Microwave, Oven - Double, Oven - Wall, Stove, Washer - Front Loading, Water Heater
Days on Site: 35
Exterior: Brick, Combination
Fireplace: Gas/Propane
Flooring: Hardwood, Solid Hardwood, Carpet, Ceramic Tile
HOA Fee: $16.50/Monthly
Interior: Bathroom - Soaking Tub, Bathroom - Stall Shower, Built-Ins, Butlers Pantry, Carpet, Ceiling Fan(s), Crown Moldings, Dining Area, Double/Dual Staircase, Entry Level Bedroom, Family Room Off Kitchen, Floor Plan - Open, Floor Plan - Traditional, Formal/Separate Dining Room, Kitchen - Gourmet, Kitchen - Island, Kitchenette, Pantry, Primary Bath(s), Recessed Lighting, Store/Office, Upgraded Countertops, Walk-in Closet(s), Wood Floors
Lot Dimensions: 0.28 Acre(S)
Municipality: Frederick City
Parking Notes: 2 Total Parking Spaces
Pet Restrictions: No Pet Restrictions
Rooms: Living Room, Dining Room, Primary Bedroom, Bedroom 2,Bedroom 3,Kitchen, Family Room, Sun/Florida Room, Great Room, Laundry, Office, Media Room, Bathroom 2,Bonus Room, Primary Bathroom
Sewer: Public Sewer
SQFT Above Finished: 5238
SQFT Below Finished: 2500
SQFT Total Finished: 7738
Structure Type: Detached
Total Garage/Parking Spaces: 2
Utilities: Electric Available, Natural Gas Available, Sewer Available, Water Available
Water: Public
Windows: Double Hung
Local Schools
High School: FREDERICK
School District: FREDERICK COUNTY PUBLIC SCHOOLS
Listed By / Shown By
Listed By
Agency Name: RE/MAX Results
Agency Phone: 3016985005
Shown By
Agent Name: James Jenkins
Agent Phone: (347) 277-6250
Agency Title: Maverick Realty, LLC

Estimate Your Payment
Estimated Payment
$ 3,561.11 per month $2,080.90 Principal & Interest $1,207.50 Property Tax $272.71 Homeowner's InsuranceChange Payment Information
Privacy Policy / DMCA Notice / ADA Accessibility


This site is hosted, designed and copyright
© 1994 - 2026 by
Delta Media Group, Inc. -- Patent Pending --
1815 Granby Way | MLS# MDFR2086210
This single family home located at 1815 Granby Way, Frederick, MD 21702 is currently listed for sale with an asking price of $935,000. This property was built in 2006 and has 5 bedrooms and 4 full and 1 partial baths with 7738 sq. ft. Granby Way is located in the WALNUT RIDGE subdivision within the FREDERICK COUNTY PUBLIC SCHOOLS school district. Search WALNUT RIDGE real estate on jjenkins.maverickrealtyusa.com today.