- (347) 277-6250
- MAKING THINGS HAPPEN

James Jenkins
BEDS3
BATHS2 full
SQUARE FEET1,260
MLS#MDBC2173470
STATUSACTIVE
PROPERTY TYPERental - Townhouse
SUBDIVISIONEASTCREST
SCHOOLBALTIMORE COUNTY PUBLIC SCHOOLS
Property Description
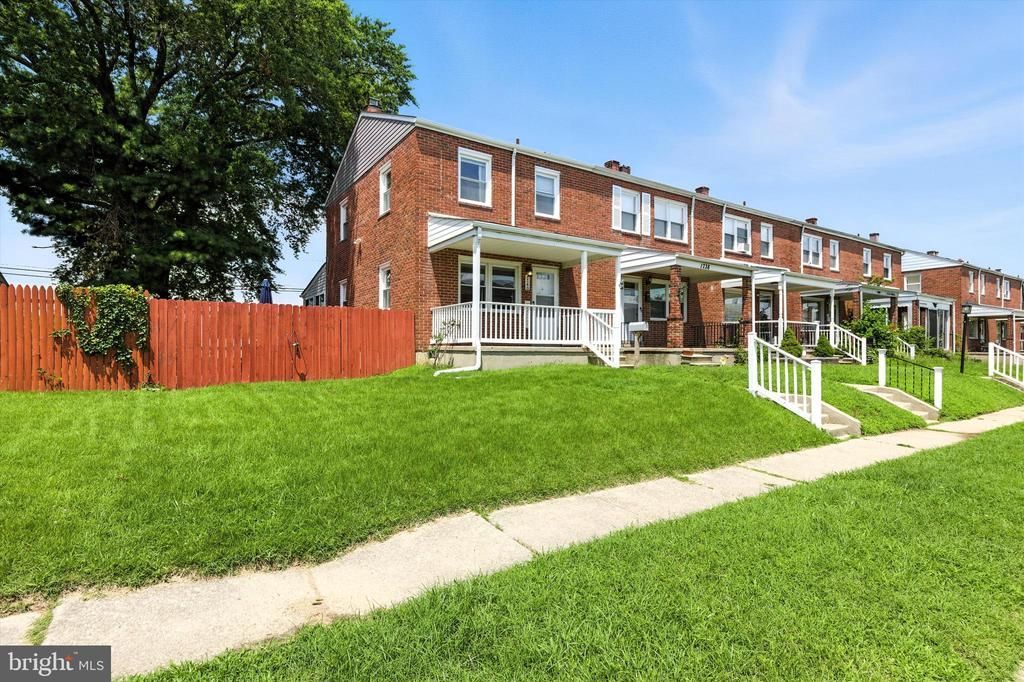
Welcome to this beautifully maintained all-brick residence—a warm and inviting space full of charm, character, and modern comfort. Nestled on a generously sized lot with private off-street parking for two vehicles, this home offers the ideal blend of functionality, location, and livability. Inside, you’ll find three comfortable bedrooms and two full bathrooms, along with a bright and airy layout perfect for everyday living. The main level features gleaming hardwood floors and a thoughtfully designed kitchen with classic white cabinetry and a cozy dining nook. One of the home’s highlights is the delightful all-season room, complete with heating and air—an ideal space for a sunroom, reading lounge, or home office. The fully finished basement offers additional flexibility, with room for a family den, creative studio, or quiet workspace, plus a dedicated laundry area. Outside, tenants will love the fenced backyard with a charming side deck and built-in picnic seating—perfect for relaxing or entertaining. Beyond the fence, a private two-parking pad provides added ease and security.
Property Features
Property Type: Rental - Townhouse
Basement: Fully Finished
Basement: Yes
Cooling: Central A/C
Fuel Type: Natural Gas
Heating: Forced Air
Home Style: Traditional
Lot Size: 0.09 Acres
Stories: 2.0
Year Built: 1958
Feature Descriptions
Additional Structures: Above Grade, Below Grade
Appliances: Dishwasher, Disposal, Dryer, Refrigerator, Exhaust Fan, Oven - Single, Stove, Washer, Water Heater
Days on Site: 10
Exterior: Brick, Vinyl Siding
Exterior: Sidewalks
Fencing: Fully, Wood, Chain Link
Flooring: Hardwood, Carpet
Interior: Ceiling Fan(s), Bathroom - Stall Shower, Bathroom - Tub Shower, Carpet, Floor Plan - Traditional, Wood Floors
Lot: Front Yard, Rear Yard, SideYard(s)
Lot Dimensions: 0.09 Acre(S)
Pet Restrictions: Case by Case Basis
Rooms: Living Room, Dining Room, Primary Bedroom, Bedroom 2,Bedroom 3,Kitchen, Family Room, Sun/Florida Room, Bathroom 1,Bathroom 2
Sewer: Public Sewer
SQFT Above Finished: 1008
SQFT Below Finished: 252
SQFT Total Finished: 1260
Structure Type: End of Row/Townhouse
Utilities: Cable TV Available, Electric Available, Natural Gas Available, Phone Available, Sewer Available, Water Available
Water: Public
Local Schools
School District: BALTIMORE COUNTY PUBLIC SCHOOLS
Listed By / Shown By
Listed By
Agency Name: Compass
Agency Phone: 4108867342
Shown By
Agent Name: James Jenkins
Agent Phone: (347) 277-6250
Agency Title: Maverick Realty, LLC

Privacy Policy / DMCA Notice / ADA Accessibility


This site is hosted, designed and copyright
© 1994 - 2026 by
Delta Media Group, Inc. -- Patent Pending --
1740 Stokesley | MLS# MDBC2173470
This property located at 1740 Stokesley, Dundalk, MD 21222 is currently listed for rent with an asking price of $2,100 / Monthly. Stokesley is located within the BALTIMORE COUNTY PUBLIC SCHOOLS school district. Search Dundalk real estate on jjenkins.maverickrealtyusa.com today.