- (347) 277-6250
- MAKING THINGS HAPPEN

James Jenkins
BEDS3
BATHS1 full 1 partial
SQUARE FEET1,800
MLS#MDBC2180512
STATUSACTIVE
PROPERTY TYPEResidential - Townhouse
SUBDIVISIONSOUTHFIELD AT WHITEMARSH
SCHOOLBALTIMORE COUNTY PUBLIC SCHOOLS
Property Description
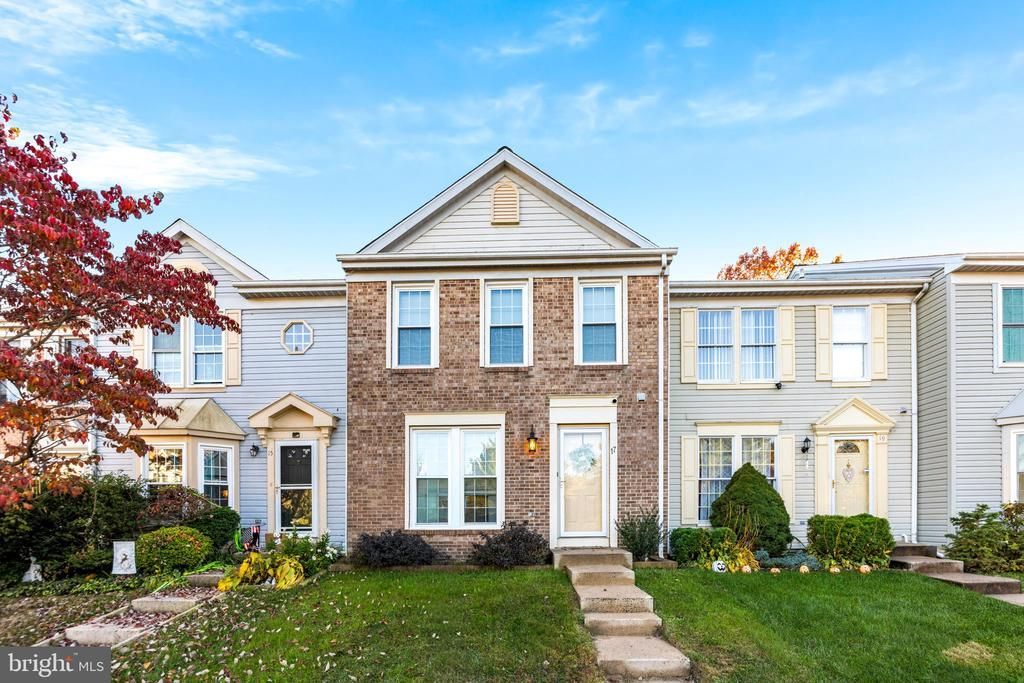
Welcome home to 17 Redfield Court, located on a quiet cul-de-sac in the highly desirable Southfield at White Marsh community! As you enter you are greeted by an open and inviting living space with abundant natural light. The thoughtfully updated kitchen complete with new appliances, granite counters and a custom built in coffee bar flows easily into the dining area and outdoor space. Out back you will find a large deck and green space great for gardening and entertaining. The finished lower level offers an additional living room to spread out and a spacious storage room. Many system updates including brand new windows, have been completed. A charming home that has been wonderfully maintained, offering the ease of townhome living in a great neighborhood!
Property Features
Property Type: Residential - Townhouse
Basement: Yes
Basement: Connecting Stairway, Sump Pump, Fully Finished, Windows
Cooling: Central A/C
Fuel Type: Electric
Heating: Heat Pump(s)
Home Style: Traditional
Lot Size: 0.05 Acres
Roof Type: Asphalt
Stories: 3.0
Taxes: $3,442
Year Built: 1990
Feature Descriptions
Additional Structures: Above Grade, Below Grade
Appliances: Dishwasher, Disposal, Dryer, Exhaust Fan, Microwave, Refrigerator, Oven/Range - Electric, Washer, Water Heater
Days on Site: 2
Exterior: Brick Front, Combination, Brick
Fencing: Rear
HOA Fee: $228.00/Semi-Annually
Interior: Kitchen - Table Space, Dining Area, Upgraded Countertops, Recessed Lighting, Floor Plan - Traditional, Breakfast Area, Ceiling Fan(s), Combination Dining/Living
Lot: Cul-de-sac
Lot Dimensions: 0.05 Acre(S)
Sewer: Public Sewer
SQFT Above Finished: 1320
SQFT Below Finished: 480
SQFT Total Finished: 1800
Structure Type: Interior Row/Townhouse
Water: Public
Windows: Screens
Local Schools
School District: BALTIMORE COUNTY PUBLIC SCHOOLS
Listed By / Shown By
Listed By
Agency Name: Kelly and Co Realty, LLC
Agency Phone: 4434919387
Shown By
Agent Name: James Jenkins
Agent Phone: (347) 277-6250
Agency Title: Maverick Realty, LLC

Estimate Your Payment
Estimated Payment
$ 1,142.69 per month $756.69 Principal & Interest $286.83 Property Tax $99.17 Homeowner's InsuranceChange Payment Information
Privacy Policy / DMCA Notice / ADA Accessibility


This site is hosted, designed and copyright
© 1994 - 2026 by
Delta Media Group, Inc. -- Patent Pending --
17 Redfield Court | MLS# MDBC2180512
This townhouse located at 17 Redfield Court, Nottingham, MD 21236 is currently listed for sale with an asking price of $340,000. This property was built in 1990 and has 3 bedrooms and 1 full and 1 partial baths with 1800 sq. ft. Redfield Court is located in the SOUTHFIELD AT WHITEMARSH subdivision within the BALTIMORE COUNTY PUBLIC SCHOOLS school district. Search SOUTHFIELD AT WHITEMARSH real estate on jjenkins.maverickrealtyusa.com today.