- (347) 277-6250
- MAKING THINGS HAPPEN

James Jenkins
BEDS5
BATHS4 full 1 partial
SQUARE FEET5,320
MLS#MDCR2037366
STATUSACTIVE
PROPERTY TYPEResidential - Single Family
SUBDIVISIONVILLAGE GREEN ESTATES
SCHOOLCARROLL COUNTY PUBLIC SCHOOLS
Property Description
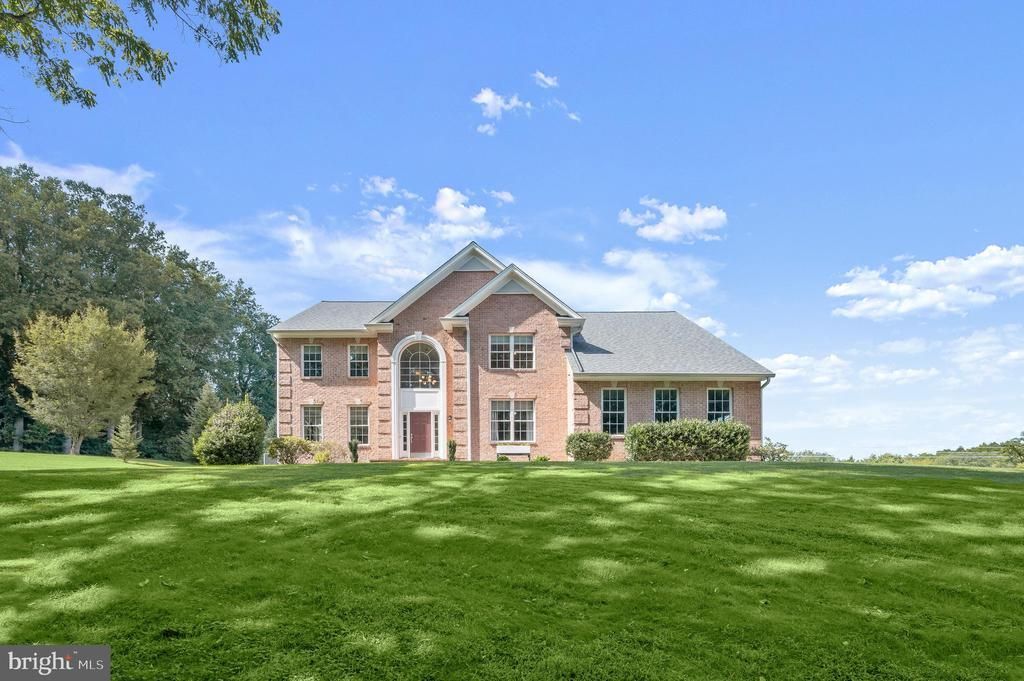
Welcome to 1650 Village Green Dr., an extraordinary 4.5-acre private estate, with over 5,000 finished sq. ft, in the desirable Woodbine neighborhood of Village Green, offering an exceptional blend of space, luxury, privacy, outdoor living, & modern self-sufficient living. Set at the end of a peaceful dead-end neighborhood, this remarkable property provides a true rural lifestyle while remaining convenient to major commuter routes, shopping, dining and everyday amenities. The private driveway is set back behind a beautiful wooded divide, opening up to the expansive, picturesque view of rolling hills and sweeping green vistas. Stepping inside the front door into the grand two -story foyer, the scale and elegance of this stately brick front Colonial are immediately apparent. Through the entrance foyer you're ushered into a thoughtfully designed main level filled with natural light, all newly refinished hardwood flooring throughout main level, oversized windows, & generous living spaces. The 1st floor features a formal living room, private office/library, elegant dining room with tray ceiling, crown and chair moldings. The expansive gourmet chef’s kitchen features a large center island, granite countertops, five burner gas oven range, an additional oven, making food prep more efficient, glass-front cabinetry, stainless steel appliances, pantry, pendant lighting, glass tile backsplashes & a dedicated coffee bar. The kitchen flows seamlessly into the family room boasting a cozy propane fireplace, at its center, for warming up to cozy nights w/family or guests & brand new carpeting, while the bright sun drenched breakfast room w/a high cathedral ceiling offers direct access to the rear patio and pool access. The attached three-car side loading garage provides convenient access to the kitchen/family room area with an entry landing. Upstairs 4 spacious bedrooms and three full bathrooms are arranged around a dramatic wraparound hallway overlooking the foyer. The luxurious primary suite features a tray ceiling, oversized windows, a versatile sitting room or private office, and a generous walk-in closet. The recently renovated primary bathroom offers custom dual vanities, an oversized tiled walk-in shower with seamless glass doors and windows, a built-in jetted, soaking tub surrounded by floor-to-ceiling tile, LED pendant lights, luxury finishes, and a private water closet. A second large guest bedroom includes a private en-suite bath with a stall shower. The third and fourth bedrooms share a hall full bathroom with a tub/shower and double vanity and dedicated laundry area for everyday convenience. The lower level provides incredible flexibility with three additional finished rooms, including the fifth bedroom with a recently installed, custom full bathroom with tiled walk-in shower and closets, ideal for multigenerational living, au pair or in law suite. Use the other finished rooms for recreation, guests, hobbies, fitness, additional home office, media room, etc., & the abundant unfinished areas await your creative design ideas. A wood burning stove provides heat to the lower level and main level. Outside, the recently installed L-shaped custom saltwater pool creates a private oasis with a sun deck, expansive patio, waterfalls, and fountain features. The 4.5 acres offer extensive yard space, peach, grape, blackberry & Apple trees and beautiful views, remarkable privacy, and room for a more self-sufficient lifestyle. Multiple chicken coops and a livestock pen are already in place with ample room for pigs, or other livestock. Fifty professionally installed, solar photovoltaic panels and a battery storage system provides 100% self-power and meaningful off-grid living capability. Meticulously maintained and thoughtfully designed, this gorgeous property combines peaceful rural living with modern luxury, exceptional indoor and outdoor amenities, privacy, acreage, and energy independence—all in a highly desirable Woodbine location
Property Features
Property Type: Residential - Single Family
Basement: Yes
Basement: Connecting Stairway, Full, Interior Access, Outside Entrance, Partially Finished, Walkout Stairs, Windows, Side Entrance, Improved, Heated
Cooling: Central A/C
Fireplaces: 1
Fuel Type: Electric, Propane - Owned
Garage: 3
Heating: Forced Air
Home Style: Colonial
Lot Size: 4.50 Acres
Roof Type: Architectural Shingle
Stories: 3.0
Taxes: $8,443
Year Built: 2000
Feature Descriptions
Accessibility: Doors - Lever Handle(s), Doors - Swing In
Additional Structures: Above Grade, Below Grade
Appliances: Dishwasher, Dryer, Refrigerator, Stainless Steel Appliances, Washer, Built-In Microwave, Disposal, Exhaust Fan, Oven - Double, Oven/Range - Gas, Water Heater
Days on Site: 3
Electric: 200+ Amp Service, Circuit Breakers, Photovoltaics Seller Owned
Exterior: Extensive Hardscape, Exterior Lighting, Gutter System, Play Area, Play Equipment, Water Fountains
Exterior: Brick, Vinyl Siding
Fencing: Wrought Iron
Fireplace: Gas/Propane, Mantel(s)
Flooring: Carpet, Ceramic Tile, Concrete, Hardwood, Luxury Vinyl Plank, Luxury Vinyl Tile
Interior: Bathroom - Tub Shower, Bathroom - Walk-In Shower, Carpet, Ceiling Fan(s), Dining Area, Family Room Off Kitchen, Floor Plan - Open, Formal/Separate Dining Room, Kitchen - Eat-In, Kitchen - Island, Pantry, Primary Bath(s), Recessed Lighting, Stove - Wood, Walk-in Closet(s), Attic, Bathroom - Jetted Tub, Bathroom - Stall Shower, Breakfast Area, Built-Ins, Combination Kitchen/Living, Combination Kitchen/Dining, Crown Moldings, Double/Dual Staircase, Kitchen - Gourmet, Upgraded Countertops, Window Treatments, Wood Floors
Location: Rural
Lot: Backs to Trees, Cleared, Trees/Wooded, Sloping, SideYard(s), Secluded, Rural, Rear Yard, Private, Premium, Poolside, Partly Wooded, Open, Landscaping, Front Yard
Lot Dimensions: 4.50 Acre(S)
Number of Rooms: 16
Parking Features: Paved Driveway
Parking Notes: 10 Total Parking Spaces
Rooms: Living Room, Dining Room, Primary Bedroom, Bedroom 2,Bedroom 3,Bedroom 4,Bedroom 5,Kitchen, Family Room, Den, Foyer, Breakfast Room, Exercise Room, Office, Storage Room, Utility Room, Bathroom 2,Bathroom 3,Primary Bathroom, Full Bath, Half Bath
Sewer: Private Sewer
Special View Info: Garden/Lawn, Panoramic, Pasture, Scenic Vista, Trees/W
SQFT Above Finished: 4252
SQFT Below Finished: 1068
SQFT Total Finished: 5320
Structure Type: Detached
Swimming Pool: Fenced, In Ground
Total Garage/Parking Spaces: 10
Utilities: Propane
Water: Well
Windows: Double Hung, Double Pane, Insulated
Wooded: Yes
Room Sizes
Primary Bedroom: 25 x 20 Level - Upper 1
Primary Bathroom: 19 x 17 Level - Upper 1
Bedroom 2: 14 x 14 Level - Upper 1
Bathroom 2: 9 x 6 Level - Upper 1
Bathroom 3: 6 x 13 Level - Upper 1
Bedroom 3: 13 x 17 Level - Upper 1
Bedroom 4: 13 x 14 Level - Upper 1
Foyer: 12 x 12 Level - Main
Office: 14 x 14 Level - Main
Half Bath: 4 x 7 Level - Main
Living Room: 13 x 17 Level - Main
Dining Room: 13 x 16 Level - Main
Kitchen: 27 x 15 Level - Main
Family Room: 21 x 19 Level - Main
Breakfast Room: 15 x 12 Level - Main
Den: 12 x 18 Level - Lower 1
Exercise Room: 14 x 14 Level - Lower 1
Bedroom 5: 15 x 16 Level - Lower 1
Full Bath: 12 x 6 Level - Lower 1
Utility Room: 27 x 34 Level - Lower 1
Storage Room: 20 x 19 Level - Lower 1
Local Schools
High School: CENTURY
Middle School: SYKESVILLE
Elementary School: LINTON SPRINGS
School District: CARROLL COUNTY PUBLIC SCHOOLS
Listed By / Shown By
Listed By
Agency Name: Long & Foster Real Estate, Inc.
Agency Phone: 4107303456
Shown By
Agent Name: James Jenkins
Agent Phone: (347) 277-6250
Agency Title: Maverick Realty, LLC

Estimate Your Payment
Estimated Payment
$ 3,787.19 per month $2,726.32 Principal & Interest $703.58 Property Tax $357.29 Homeowner's InsuranceChange Payment Information
Privacy Policy / DMCA Notice / ADA Accessibility


This site is hosted, designed and copyright
© 1994 - 2026 by
Delta Media Group, Inc. -- Patent Pending --
1650 Village Green Drive | MLS# MDCR2037366
This single family home located at 1650 Village Green Drive, Woodbine, MD 21797 is currently listed for sale with an asking price of $1,225,000. This property was built in 2000 and has 5 bedrooms and 4 full and 1 partial baths with 5320 sq. ft. Village Green Drive is located in the VILLAGE GREEN ESTATES subdivision within the CARROLL COUNTY PUBLIC SCHOOLS school district. Search VILLAGE GREEN ESTATES real estate on jjenkins.maverickrealtyusa.com today.