- (347) 277-6250
- MAKING THINGS HAPPEN

James Jenkins
BEDS4
BATHS3 full 1 partial
SQUARE FEET2,480
MLS#DESU2123584
STATUSACTIVE
PROPERTY TYPERental - Townhouse
SUBDIVISIONSILVER WOODS
SCHOOLINDIAN RIVER
Property Description
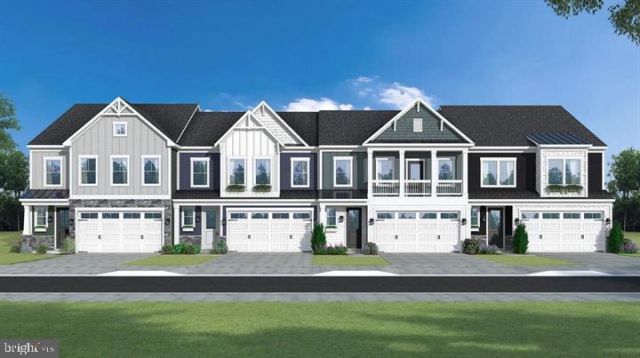
Luxury meets coastal convenience in this beautifully upgraded 4-bedroom, 3.5-bath end-unit townhome offering over 2,400 square feet of living space in the desirable Silver Woods community, just behind Bear Trap in Ocean View, DE, and minutes from Bethany Beach. This former DBR sales model features an inviting open-concept main level with luxury vinyl plank flooring throughout the entry, gourmet kitchen, dining and living areas, and laundry room. The upgraded kitchen boasts stainless-steel appliances and high-end finishes, complemented by upgraded bathroom fixtures throughout. The first-floor primary suite offers a private full bath and spacious walk-in closet. Upstairs, a carpeted staircase leads to three additional carpeted bedrooms and a versatile loft, perfect for a second living area or home office. A highlight is the rooftop deck, accessible from both the loft and an upstairs bedroom with its own en-suite bathroom, providing the perfect outdoor retreat. All bedrooms and second floor living areas are carpeted for added comfort. Just a short walk to the community clubhouse, residents enjoy access to a pool, fitness center, and tennis courts. Conveniently located near Bethany Beach, golf, shopping, and dining, this exceptional home offers the perfect combination of space, comfort, and coastal living. Tenants are responsible for all utilities and the 6% Ocean View rental tax. INTERIOR PICTURES COMING SOON.
Property Features
Property Type: Rental - Townhouse
Cooling: Central A/C
Fuel Type: Natural Gas
Garage: 2 car attached
Heating: Central, Forced Air
Home Style: Traditional, Coastal
Lot Size: 0.00 Acre(S)
Roof Type: Architectural Shingle
Stories: 2.0
Year Built: 2024
Feature Descriptions
Additional Structures: Above Grade
Appliances: Built-In Microwave, Cooktop, Dishwasher, Disposal, Dryer - Electric, Oven - Double, Oven - Wall, Refrigerator, Stainless Steel Appliances, Washer, Water Heater - Tankless
Building Name: NONE AVAILABLE
Days on Site: 3
Exterior: Frame, Vinyl Siding
Exterior: Exterior Lighting, Lawn Sprinkler
Interior: Carpet, Combination Dining/Living, Combination Kitchen/Dining, Crown Moldings, Dining Area, Entry Level Bedroom, Floor Plan - Open, Kitchen - Gourmet, Kitchen - Island, Walk-in Closet(s)
Lot Dimensions: 0.00 Acre(S)
Rent Includes: Common Area Maintenance, Community Center, HOA/Condo Fee, Lawn Service, Recreation Facility
Sewer: Public Sewer
SQFT Above Finished: 2480
SQFT Total Finished: 2480
Structure Type: End of Row/Townhouse
Total Garage/Parking Spaces: 2
Water: Public
Local Schools
School District: INDIAN RIVER
Listed By / Shown By
Listed By
Agency Name: Real McCoy Property Management
Agency Phone: 3024023007
Shown By
Agent Name: James Jenkins
Agent Phone: (347) 277-6250
Agency Title: Maverick Realty, LLC

Privacy Policy / DMCA Notice / ADA Accessibility


This site is hosted, designed and copyright
© 1994 - 2026 by
Delta Media Group, Inc. -- Patent Pending --
161 Merrick Way | MLS# DESU2123584
This property located at 161 Merrick Way, Ocean View, DE 19970 is currently listed for rent with an asking price of $2,700 / Monthly. Merrick Way is located within the INDIAN RIVER school district. Search Ocean View real estate on jjenkins.maverickrealtyusa.com today.