- (347) 277-6250
- MAKING THINGS HAPPEN

James Jenkins
BEDS4
BATHS2 full 1 partial
SQUARE FEET2,572
MLS#MDHR2061636
STATUSACTIVE
PROPERTY TYPERental - Single Family
SCHOOLHARFORD COUNTY PUBLIC SCHOOLS
Property Description
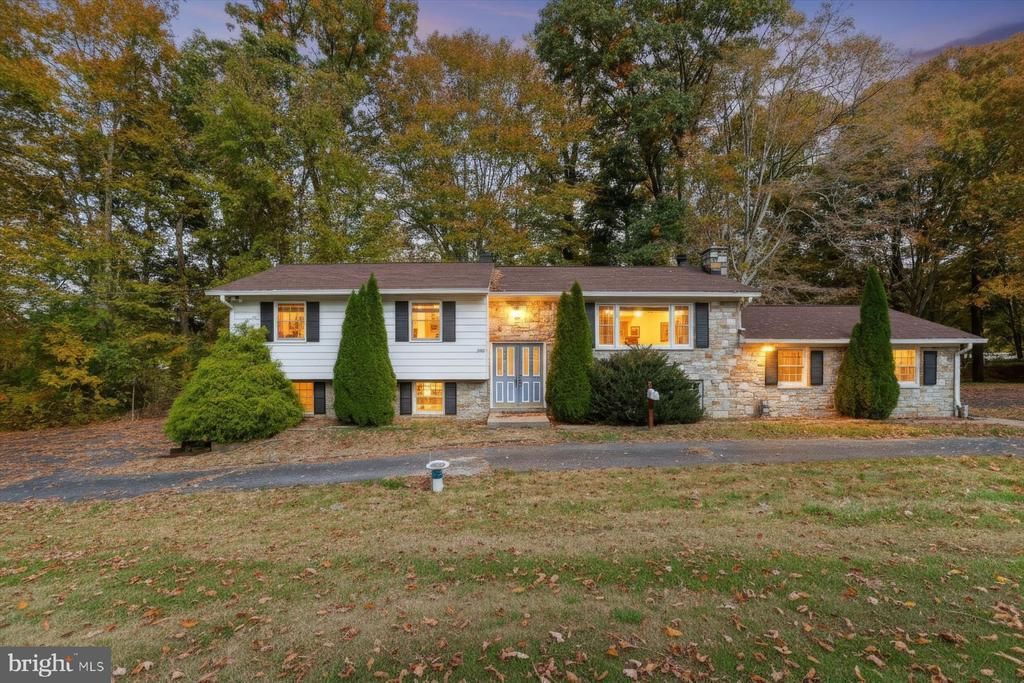
Spacious detached home featuring 4 bedrooms, 2.5 baths, and a 2-car garage in convenient Bel Air location. Freshly painted. New carpeting. Hardwood floors in the living room and dining room. Eat-in kitchen opens to deck overlooking trees. Finished lower level with family room, separate office,sitting room, half bath, laundry area and 4th bedroom. Circular driveway offers plenty of parking. Conveniently located near Upper Chesapeake Medical Buildings as well as shopping, dining and easy access to major roadways. Landlord prefers a long-term lease.
Property Features
Property Type: Rental - Single Family
Basement: Yes
Basement: Full, Fully Finished, Garage Access, Walkout Level
Cooling: Central A/C
Fireplaces: 2
Fuel Type: Natural Gas
Garage: 2 car attached
Heating: Forced Air
Home Style: Bi-level
Lot Size: 1.13 Acres
Roof Type: Shingle, Asphalt
Stories: 2.0
Year Built: 1965
Feature Descriptions
Additional Structures: Above Grade, Below Grade
Appliances: Refrigerator, Stove, Dishwasher, Washer, Dryer
Exterior: Stone, Metal Siding
Fireplace: Gas/Propane, Other
Flooring: Hardwood, Partially Carpeted
Interior: Bathroom - Tub Shower, Breakfast Area, Formal/Separate Dining Room, Kitchen - Table Space, Primary Bath(s), Stove - Pellet, Wood Floors
Location: Suburban
Lot: Backs to Trees, Rear Yard
Lot Dimensions: 1.13 Acre(S)
Parking Features: Attached Garage, Driveway, Off Street, Asphalt Driveway, Circular Driveway
Rent Includes: Sewer, Water
Rooms: Living Room, Dining Room, Primary Bedroom, Sitting Room, Bedroom 2,Bedroom 3,Bedroom 4,Kitchen, Family Room, Laundry, Office, Primary Bathroom, Full Bath, Half Bath
Sewer: On Site Septic
Special View Info: Trees/Woods
SQFT Above Finished: 1372
SQFT Below Finished: 1200
SQFT Total Finished: 2572
Structure Type: Detached
Total Garage/Parking Spaces: 8
Water: Well
Windows: Bay/Bow
Room Sizes
Living Room: 20 x 13 Level - Main
Dining Room: 12 x 12 Level - Main
Kitchen: 13 x 12 Level - Main
Primary Bedroom: 14 x 12 Level - Main
Bedroom 2: 13 x 11 Level - Main
Bedroom 3: 12 x 12 Level - Main
Family Room: 25 x 18 Level - Lower 1
Office: 9 x 7 Level - Lower 1
Sitting Room: 15 x 11 Level - Lower 1
Bedroom 4: 16 x 13 Level - Lower 1
Local Schools
School District: HARFORD COUNTY PUBLIC SCHOOLS
Listed By / Shown By
Listed By
Agency Name: Coldwell Banker Realty
Agency Phone: 4105152000
Shown By
Agent Name: James Jenkins
Agent Phone: (347) 277-6250
Agency Title: Maverick Realty, LLC

Privacy Policy / DMCA Notice / ADA Accessibility


This site is hosted, designed and copyright
© 1994 - 2026 by
Delta Media Group, Inc. -- Patent Pending --
1601 S Tollgate Road | MLS# MDHR2061636
This property located at 1601 S Tollgate Road, Bel Air, MD 21015 is currently listed for rent with an asking price of $3,600 / Monthly. S Tollgate Road is located within the HARFORD COUNTY PUBLIC SCHOOLS school district. Search Bel Air real estate on jjenkins.maverickrealtyusa.com today.