- (347) 277-6250
- MAKING THINGS HAPPEN

James Jenkins
BEDS4
BATHS3 full 1 partial
SQUARE FEET4,582
MLS#PACT2134378
STATUSACTIVE
PROPERTY TYPEResidential - Single Family
SUBDIVISIONANDERSON FARM
SCHOOLPHOENIXVILLE AREA
Property Description
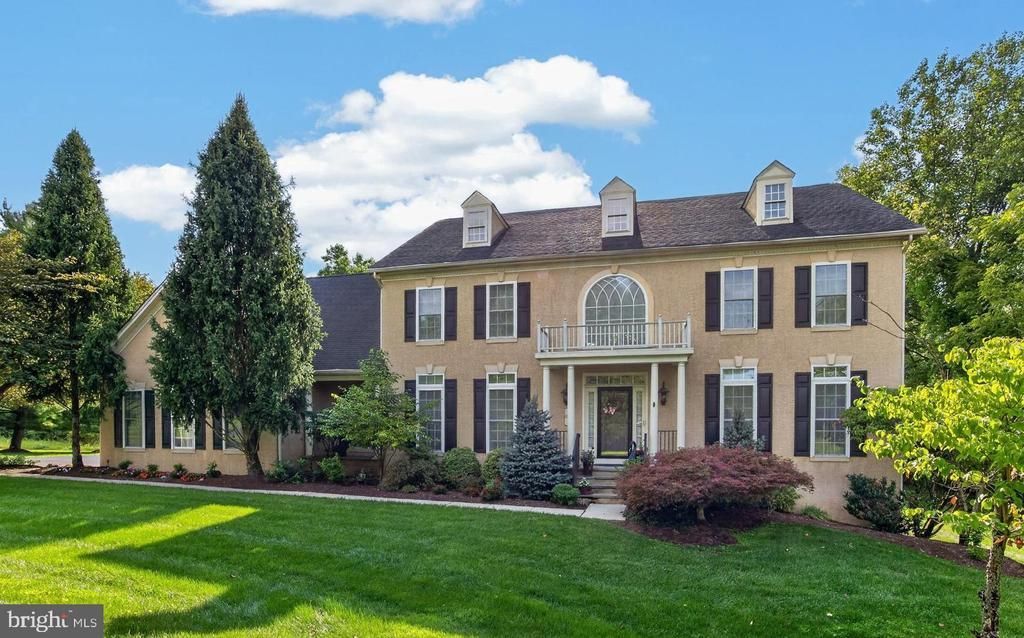
Exquisite 4 bedroom, 3 1/2 bath, colonial with 3 car garage on 3.2 acres in desirable Anderson Farm sub-division, Phoenixville schools! Do not miss out on this classic home, lovingly cared for by its original owners. Gorgeous open floor plan featuring center hall two story foyer and family room with floor-to-ceiling stone fireplace. Custom cherry kitchen with lifetime cabinet warranty, stainless steel appliances including new Cafe double oven, center island, and breakfast area. Traditional living and dining rooms, finely appointed with custom moldings, home office, powder & laundry rooms round out a magnificent main level. Retire to an expansive primary suite with tray ceiling, dressing area, main bath with soaking tub, shower, his and her vanities, & large walk-in closet. A jack & jill bathroom serves two generous bedrooms, and a fourth bedroom with private bathroom completes the upper level . A huge basement with walk-out entrance awaits your finishing touches. The privacy of the lot truly makes this home special, as you can relax on your amazing deck overlooking a serene backyard, bordered by a grove of trees and tiny stream. Some of the numerous updates include: waterfall vinyl gutter guards, new hvac system with reme halo air purifier, whole house auto generator, laundry chute, & several appliances. This is an exceptional home - Hurry, do not miss out on it!
Property Features
Property Type: Residential - Single Family
Basement: Daylight, Partial, Drainage System, Interior Access, Poured Concrete, Sump Pump, Unfinished, Walkout Level
Basement: Yes
Cooling: Central A/C
Fireplaces: 1
Fuel Type: Propane - Leased
Garage: 3
Heating: 90% Forced Air
Home Style: Colonial
Lot Size: 3.24 Acres
Roof Type: Shingle, Pitched
Stories: 2.0
Taxes: $18,730
Year Built: 2004
Feature Descriptions
Accessibility: Grab Bars Mod
Additional Structures: Above Grade, Below Grade
Appliances: Built-In Microwave, Cooktop, Dishwasher, Disposal, Dryer, Oven - Double, Refrigerator, Stainless Steel Appliances, Washer
Days on Site: 2
Electric: Circuit Breakers, Generator
Exterior: Stucco
Exterior: Awning(s), Exterior Lighting, Gutter System
Flooring: Hardwood, Carpet, Ceramic Tile
Interior: Attic, Bathroom - Soaking Tub, Bathroom - Tub Shower, Bathroom - Walk-In Shower, Breakfast Area, Built-Ins, Carpet, Ceiling Fan(s), Crown Moldings, Dining Area, Double/Dual Staircase, Family Room Off Kitchen, Floor Plan - Open, Floor Plan - Traditional, Formal/Separate Dining Room, Kitchen - Eat-In, Kitchen - Gourmet, Kitchen - Island, Pantry, Primary Bath(s), Recessed Lighting, Sprinkler System, Upgraded Countertops, Walk-in Closet(s), Window Treatments, Store/Office
Lot: Backs to Trees, Front Yard, Level, Open, Partly Wooded, Rear Yard, SideYard(s), Stream/Creek
Lot Dimensions: 3.24 Acre(S)
Municipality: SCHUYLKILL TWP
Number of Rooms: 9
Parking Features: Asphalt Driveway
Parking Notes: 11 Total Parking Spaces
Sewer: On Site Septic
Special View Info: Creek/Stream, Garden/Lawn, Trees/Woods
SQFT Above Finished: 4582
SQFT Total Finished: 4582
Structure Type: Detached
Total Garage/Parking Spaces: 11
Utilities: Cable TV, Phone
Water: Public
Wooded: Yes
Local Schools
School District: PHOENIXVILLE AREA
Listed By / Shown By
Listed By
Agency Name: RE/MAX Professional Realty
Agency Phone: 6103638444
Shown By
Agent Name: James Jenkins
Agent Phone: (347) 277-6250
Agency Title: Maverick Realty, LLC

Estimate Your Payment
Estimated Payment
$ 4,581.51 per month $2,670.68 Principal & Interest $1,560.83 Property Tax $350.00 Homeowner's InsuranceChange Payment Information
Privacy Policy / DMCA Notice / ADA Accessibility


This site is hosted, designed and copyright
© 1994 - 2026 by
Delta Media Group, Inc. -- Patent Pending --
16 Schofield Road | MLS# PACT2134378
This single family home located at 16 Schofield Road, Phoenixville, PA 19460 is currently listed for sale with an asking price of $1,200,000. This property was built in 2004 and has 4 bedrooms and 3 full and 1 partial baths with 4582 sq. ft. Schofield Road is located in the ANDERSON FARM subdivision within the PHOENIXVILLE AREA school district. Search ANDERSON FARM real estate on jjenkins.maverickrealtyusa.com today.