- (347) 277-6250
- MAKING THINGS HAPPEN

James Jenkins
BEDS4
BATHS2 full 1 partial
SQUARE FEET1,962
MLS#MDHR2057542
STATUSACTIVE
PROPERTY TYPERental - Townhouse
SUBDIVISIONGREENWAY FARMS
SCHOOLHARFORD COUNTY PUBLIC SCHOOLS
Property Description
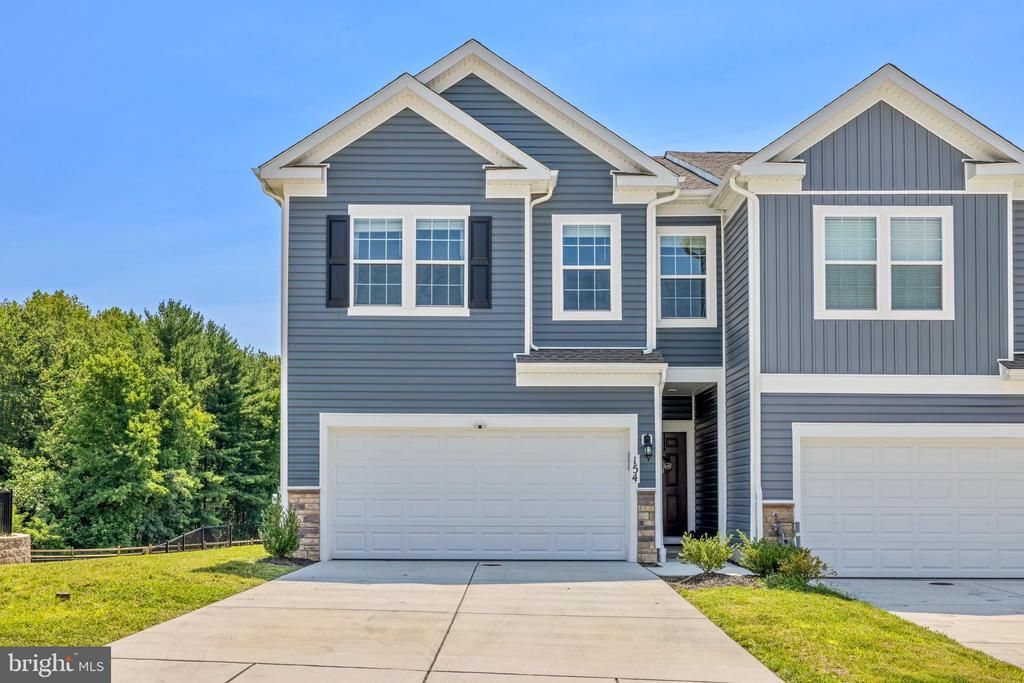
Welcome home to this stunning newly constructed 2024 home offering the perfect blend of modern style, comfort, and convenience! This spacious 4-bedroom, 2.5-bath, two-level home features an open-concept floor plan designed for today's lifestyle, complete with a 2-car garage and thoughtfully designed living spaces throughout. The main level welcomes you with abundant natural light, soaring ceilings, and a seamless flow between the living, dining, and kitchen areas—perfect for both everyday living and entertaining. Upstairs, retreat to the expansive owner's suite featuring a generous walk-in closet and a beautifully appointed en-suite bath with dual vanities and contemporary finishes. Three additional spacious bedrooms, a full hall bath, and an upper-level laundry room provide comfort and convenience for everyone. Located in a desirable newer community, you'll enjoy modern construction, energy-efficient features, and easy access to shopping, dining, parks, schools, commuter routes, and I-95. This owner-occupied home will be available for move-in beginning September 1, 2026. Don't miss your opportunity to make this beautiful home your next address—schedule your tour and secure it before it's gone!
Property Features
Property Type: Rental - Townhouse
Cooling: Central A/C
Fuel Type: Central, Natural Gas
Garage: 2 car attached
Heating: Forced Air
Home Style: Contemporary, Side-by-Side
Lot Size: 0.09 Acres
Roof Type: Architectural Shingle
Stories: 2.0
Year Built: 2024
Feature Descriptions
Additional Structures: Above Grade, Below Grade
Appliances: Built-In Microwave, Dishwasher, Disposal, Energy Efficient Appliances, Exhaust Fan, Icemaker, Microwave, Oven/Range - Gas, Refrigerator, Stainless Steel Appliances, Washer/Dryer Hookups Only, Water Heater
Days on Site: 48
Electric: 200+ Amp Service
Exterior: Advanced Framing, Blown-In Insulation, Concrete, Fram
Exterior: Exterior Lighting, Play Area, Play Equipment, Sidewalks, Street Lights
Flooring: Carpet, Laminated
HOA Fee: $168.00/Monthly
Interior: Attic, Combination Kitchen/Dining, Combination Kitchen/Living, Efficiency, Family Room Off Kitchen, Floor Plan - Open, Kitchen - Island, Primary Bath(s), Recessed Lighting, Sprinkler System, Upgraded Countertops, Walk-in Closet(s)
Lot: Backs - Open Common Area, Front Yard, Landscaping, Level, Rear Yard
Lot Dimensions: 0.09 Acre(S)
Municipality: Havre de Grace
Rooms: Primary Bedroom, Bedroom 2,Bedroom 3,Bedroom 4,Kitchen, Foyer, Great Room, Laundry, Bathroom 2,Primary Bathroom, Half Bath
Sewer: Public Sewer
Special View Info: Garden/Lawn
SQFT Above Finished: 1962
SQFT Total Finished: 1962
Structure Type: End of Row/Townhouse
Total Garage/Parking Spaces: 2
Utilities: Cable TV, Electric Available, Natural Gas Available, Phone Available, Under Ground
Water: Public
Windows: Double Pane, Low-E, Screens
Local Schools
High School: HAVRE DE GRACE
Middle School: HAVRE DE GRACE
Elementary School: HAVRE DE GRACE
School District: HARFORD COUNTY PUBLIC SCHOOLS
Listed By / Shown By
Listed By
Agency Name: RLAH @properties
Agency Phone: 3016520643
Shown By
Agent Name: James Jenkins
Agent Phone: (347) 277-6250
Agency Title: Maverick Realty, LLC

Privacy Policy / DMCA Notice / ADA Accessibility


This site is hosted, designed and copyright
© 1994 - 2026 by
Delta Media Group, Inc. -- Patent Pending --
154 Hannock St | MLS# MDHR2057542
This property located at 154 Hannock St, Havre de Grace, MD 21078 is currently listed for rent with an asking price of $3,300 / Monthly. Hannock St is located within the HARFORD COUNTY PUBLIC SCHOOLS school district. Search Havre De Grace real estate on jjenkins.maverickrealtyusa.com today.