- (347) 277-6250
- MAKING THINGS HAPPEN

James Jenkins
BEDS4
BATHS3 full 1 partial
SQUARE FEET2,586
MLS#MDBA2229222
STATUSACTIVE
PROPERTY TYPERental - Townhouse
SCHOOLBALTIMORE CITY PUBLIC SCHOOLS
Property Description
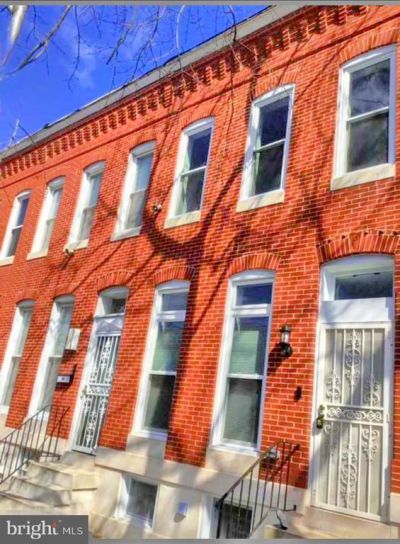
Welcome to this beautifully updated 4-bedroom, 3.5-bath brick rowhome, with over 2500 SQ FT of finished living space. Just steps from Johns Hopkins University and the Kennedy Krieger Institute. Combining classic charm with modern amenities, it’s ideal for families, professionals, or investors. The main level features an open floor plan connecting the living, dining, and kitchen areas. The eat-in kitchen boasts high-end stainless steel appliances, 42-inch cabinetry, and sleek countertops, opening to a private deck and fenced backyard. The living room centers around a cozy fireplace with large windows filling the space with natural light. Upstairs, the primary suite includes a spacious en-suite bathroom, while two additional bedrooms share an updated main bath. The fully finished walkout basement offers a separate bedroom, full bath, living area, and kitchen. Easy access to I-83 and nearby attractions, plus proximity to top educational and medical institutions!
Property Features
Property Type: Rental - Townhouse
Basement: Yes
Basement: Rear Entrance, Walkout Level, Outside Entrance
Cooling: Ceiling Fan(s), Central A/C
Fuel Type: Natural Gas
Heating: 90% Forced Air, Forced Air
Home Style: Traditional
Lot Size: 0.00 Acre(S)
Roof Type: Composite
Stories: 3.0
Year Built: 1915
Feature Descriptions
Additional Structures: Above Grade, Below Grade
Appliances: Built-In Microwave, Dishwasher, Disposal, Dryer, Washer, Stainless Steel Appliances, Stove, Refrigerator
Days on Site: 4
Exterior: Exterior Lighting
Exterior: Brick
Interior: Ceiling Fan(s), Floor Plan - Open, Recessed Lighting, Wood Floors,2nd Kitchen, Dining Area, Upgraded Countertops, Window Treatments
Lot Dimensions: 0.00 Acre(S)
Municipality: Baltimore City
Number of Rooms: 10
Pet Restrictions: Case by Case Basis
Rooms: Living Room, Dining Room, Bedroom 2,Bedroom 3,Bedroom 4,Kitchen, Laundry, Bathroom 1
Sewer: Public Sewer
SQFT Above Finished: 1724
SQFT Below Finished: 862
SQFT Total Finished: 2586
Structure Type: Interior Row/Townhouse
Water: Public
Local Schools
School District: BALTIMORE CITY PUBLIC SCHOOLS
Listed By / Shown By
Listed By
Agency Name: Keller Williams Legacy
Agency Phone: 4436609229
Shown By
Agent Name: James Jenkins
Agent Phone: (347) 277-6250
Agency Title: Maverick Realty, LLC

Privacy Policy / DMCA Notice / ADA Accessibility


This site is hosted, designed and copyright
© 1994 - 2026 by
Delta Media Group, Inc. -- Patent Pending --
1529 N Bond Street | MLS# MDBA2229222
This property located at 1529 N Bond Street , Baltimore, MD 21213 is currently listed for rent with an asking price of $3,000 / Monthly. N Bond Street is located within the BALTIMORE CITY PUBLIC SCHOOLS school district. Search Baltimore real estate on jjenkins.maverickrealtyusa.com today.