- (347) 277-6250
- MAKING THINGS HAPPEN

James Jenkins
BEDS3
BATHS3 full 2 partial
SQUARE FEET3,302
MLS#MDBA2230762
STATUSACTIVE
PROPERTY TYPEResidential - Single Family
SUBDIVISIONJOHNS HOPKINS
SCHOOLBALTIMORE CITY PUBLIC SCHOOLS
Property Description
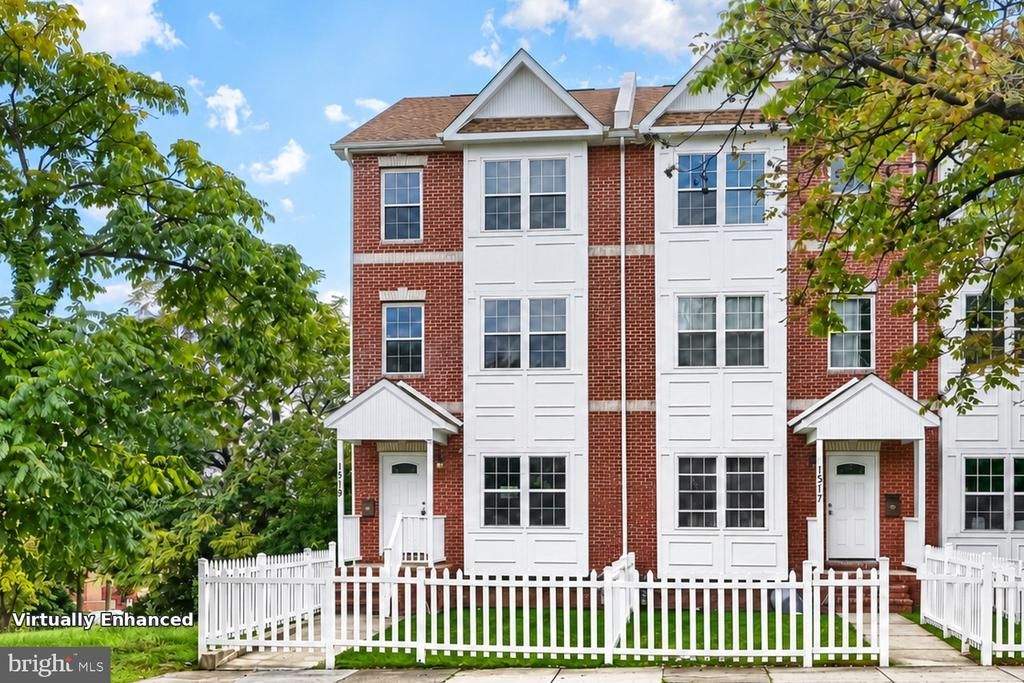
Never lived-in newer construction offering more than 3,300 finished square feet! This exceptional end-of-group townhome spans four beautifully finished levels, delivering a size, layout, and versatility rarely found in the city. Real hardwood flooring, high ceilings, elegant decorative molding, and recessed lighting create an immediate sense of space and quality. The 16-foot-wide living room stretches more than 30 feet, providing tremendous flexibility for comfortable seating and entertaining. The open layout continues into a generous dining area and expansive kitchen featuring 42-inch cabinetry, granite countertops, a mosaic backsplash, stainless steel appliances, and direct access to a nearly 16-by-10-foot private balcony—perfect for grilling, outdoor dining, or relaxing at the end of the day. Both second-floor bedrooms are as large as many primary suites, measuring approximately 16 by 13 feet and 16 by 12 feet. Each is filled with natural light and includes its own en-suite bathroom and walk-in closet, offering exceptional comfort and privacy. Between the bedrooms is a full laundry room with front-loading washer and dryer, plus valuable space for storage and folding. The entire third floor serves as a spacious primary retreat, beginning with an impressive 16-by-23-foot bedroom with a walk-in closet and private bathroom featuring dual vessel sinks. The adjoining 16-by-26-foot family room provides the perfect space for a home office, sitting room, dressing area, or combination of uses. Step outside onto the private balcony and enjoy sweeping views toward downtown—an incredible setting for watching fireworks or the Blue Angels soar over the city. The expansive finished lower level adds a 16-by-31-foot recreation area ideal for a home theater, gym, game room, playroom, or multiple uses, along with a second half bath and access to the covered rear patio. An oversized one-car garage provides secure and convenient off-street parking. As an added opportunity, the adjoining vacant lot is owned by Baltimore City and may be available for purchase for $500 through the City’s side-yard program, potentially creating an even larger private outdoor space. Buyer to verify the lot’s availability, eligibility, price, and permitted use directly with Baltimore City. Ideally located near Johns Hopkins Hospital and the $1.8 billion, 88-acre East Baltimore Development Initiative. Harbor East, Fells Point, and Canton just minutes away. Don’t miss out—schedule your tour today!
Property Features
Property Type: Residential - Single Family
Basement: Yes
Basement: Connecting Stairway, Full, Fully Finished, Garage Access, Walkout Level
Cooling: Central A/C
Fuel Type: Natural Gas
Garage: 1
Heating: Heat Pump - Gas BackUp
Home Style: Contemporary
Lot Size: 0.03 Acres
Roof Type: Architectural Shingle, Shingle
Stories: 4.0
Taxes: $6,608
Year Built: 2022
Feature Descriptions
Additional Structures: Above Grade, Below Grade
Appliances: Dishwasher, Disposal, Dryer, Dryer - Front Loading, Icemaker, Refrigerator, Stainless Steel Appliances, Stove, Washer, Washer - Front Loading, Water Heater, Microwave
Exterior: Brick Front, Vinyl Siding
Exterior: Sidewalks, Street Lights
Fencing: Rear
Flooring: Carpet, Ceramic Tile, Hardwood
Interior: Carpet, Ceiling Fan(s), Dining Area, Floor Plan - Open, Recessed Lighting, Walk-in Closet(s)
Lot: Front Yard
Lot Dimensions: 0.03 Acre(S)
Municipality: Baltimore City
Parking Features: Public
Parking Notes: 1 Total Parking Spaces
Rooms: Living Room, Dining Room, Primary Bedroom, Bedroom 2,Kitchen, Family Room, Basement, Bedroom 1,Laundry, Bathroom 1,Bathroom 2,Bathroom 3,Primary Bathroom, Half Bath
Sewer: Public Sewer
Special View Info: City
SQFT Above Finished: 2604
SQFT Below Finished: 698
SQFT Total Finished: 3302
Structure Type: Twin/Semi-Detached
Total Garage/Parking Spaces: 1
Water: Public
Room Sizes
Living Room: 13 x 30 Level - Main
Dining Room: 12 x 8 Level - Main
Kitchen: 13 x 15 Level - Main
Half Bath: 3 x 6 Level - Main
Bedroom 1: 16 x 13 Level - Upper 1
Bedroom 2: 16 x 12 Level - Upper 1
Bathroom 1: 8 x 5 Level - Upper 1
Bathroom 2: 8 x 5 Level - Upper 1
Laundry: 8 x 7 Level - Upper 1
Primary Bathroom: 8 x 6 Level - Upper 2
Primary Bedroom: 16 x 23 Level - Upper 2
Family Room: 16 x 26 Level - Upper 2
Bathroom 3: 8 x 11 Level - Lower 1
Half Bath: 3 x 6 Level - Lower 1
Basement: 16 x 31 Level - Lower 1
Local Schools
School District: BALTIMORE CITY PUBLIC SCHOOLS
Listed By / Shown By
Listed By
Agency Name: ExecuHome Realty
Agency Phone: 4436323000
Shown By
Agent Name: James Jenkins
Agent Phone: (347) 277-6250
Agency Title: Maverick Realty, LLC

Estimate Your Payment
Estimated Payment
$ 1,469.46 per month $812.33 Principal & Interest $550.67 Property Tax $106.46 Homeowner's InsuranceChange Payment Information
Privacy Policy / DMCA Notice / ADA Accessibility


This site is hosted, designed and copyright
© 1994 - 2026 by
Delta Media Group, Inc. -- Patent Pending --
1519 E Chase Street | MLS# MDBA2230762
This single family home located at 1519 E Chase Street, Baltimore, MD 21213 is currently listed for sale with an asking price of $365,000. This property was built in 2022 and has 3 bedrooms and 3 full and 2 partial baths with 3302 sq. ft. E Chase Street is located in the JOHNS HOPKINS subdivision within the BALTIMORE CITY PUBLIC SCHOOLS school district. Search JOHNS HOPKINS real estate on jjenkins.maverickrealtyusa.com today.