- (347) 277-6250
- MAKING THINGS HAPPEN

James Jenkins
BEDS6
BATHS1 full 1 partial
SQUARE FEET3,475
MLS#DENC2114046
STATUSACTIVE
PROPERTY TYPEResidential - Single Family
SUBDIVISIONHOLLY OAK
SCHOOLBRANDYWINE
Property Description
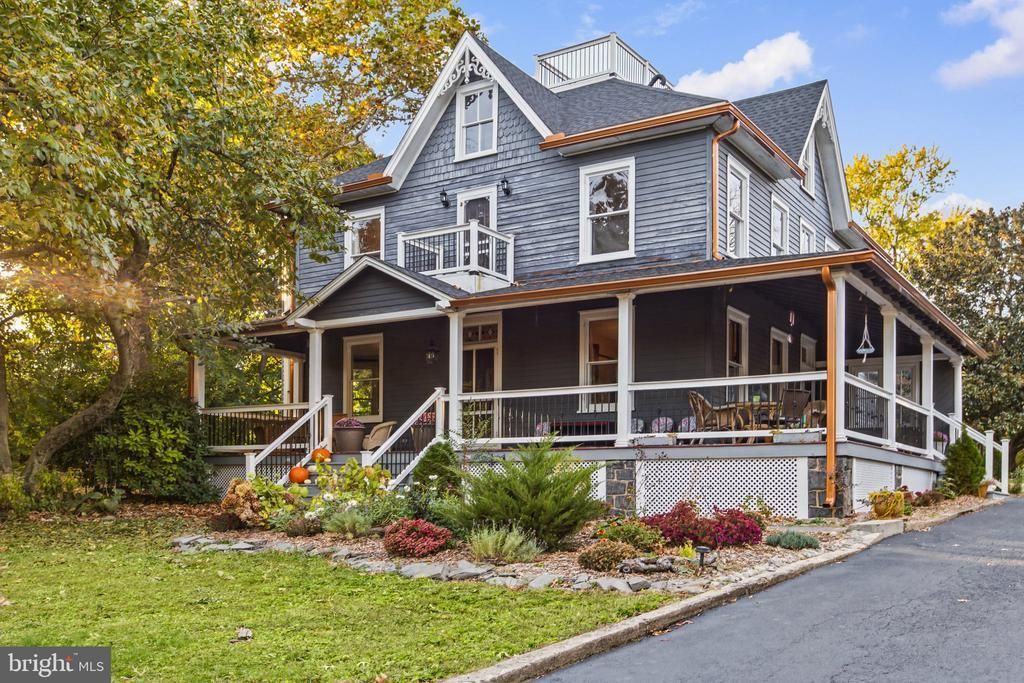
Room to spread out, river views, and timeless farmhouse charm—all on 1.3 acres in North Wilmington. 1507 Ridge Road, is a one of a kind property on a quiet tucked away street. An oversized wraparound porch welcomes you to slow down and enjoy the setting. Mature trees frame a yard made for garden beds, backyard gatherings, and crisp fall evenings around a fire. You’ve even got your very own chicken coop! Adding to the possibilities is an oversized carriage house with potential for a workshop, home business, garage conversion, or in-law suite (subject to applicable zoning, permits, and approvals). Inside, this 1920s farmhouse pairs Victorian-inspired details and original craftsmanship with almost $200,000 worth of improvements completed over the past five years. From the renovated kitchen, updated heating and cooling systems, full roof replacement with a transferrable warranty and so much more…the owners have made meaningful investments while leaving opportunities for your finishing touches. Step through the front door to discover original wood floors, working pocket doors, and architectural details that give each space its own character. The living room and library feature updated lighting, while the dining room showcases beautiful moldings and select original glass windows, an inviting backdrop for everyday meals and special gatherings. The kitchen displays a warm farmhouse style with custom inset cabinetry, soapstone countertops, a farmhouse sink, brass fixtures, complemented by high end Viking and Bosch appliances. Don't miss the brand new Bosch dishwasher with a custom panel that blends seamlessly with the cabinetry, installed in 2026. The powder room was fully remodeled in 2022, adding convenience to the main level. On the second floor, refinished wood floors continue the home’s warmth and character. Four spacious sized bedrooms and a full bathroom featuring an original seven-foot cast-iron clawfoot tub, refinished and fitted with a shower in 2022. The third floor offers additional flexible space with additional bedrooms, new carpeting and fresh paint completed in 2026. Imagine a guest retreat, office space, or playroom. Then head up through the attic to the incredible widow’s walk providing another memorable place to take in the river views. Improvements were made to both it and the Juliet balcony in 2022. Behind the period details are practical updates, including a full roof replacement and ductless mini-split systems installed in 2021, providing zoned heating and cooling, throughout the 1st & 2nd floors. An oversized water heater followed in 2022. Additional improvements include window reglazing and select glass pane replacements, whole-home surge protection and additional electrical breakers. Outside, updated porch columns and railings, fresh landscaping, and a resealed driveway complement the expansive grounds. The partially fenced yard offers space to entertain, garden, play, or simply enjoy the shade of your mature trees. Bringing together land, character, and river views, a property like this simply doesn’t come along very often, if ever. 1507 Ridge Road is ready for its next chapter. Come see all that this home has to offer!
Property Features
Property Type: Residential - Single Family
Basement: Yes
Basement: Partial, Walkout Stairs, Unfinished, Poured Concrete, Dirt Floor
Cooling: Ductless/Mini-Split, Window Unit(s)
Fuel Type: Natural Gas
Heating: Hot Water
Home Style: Farmhouse/National Folk, Victorian
Lot Size: 1.30 Acres
Stories: 3.0
Taxes: $4,567
Year Built: 1920
Feature Descriptions
Additional Structures: Above Grade
Appliances: Dishwasher, Washer, Dryer, Extra Refrigerator/Freezer, Oven/Range - Gas, Refrigerator, Water Heater
Exterior: Frame
Exterior: Outbuilding(s), Exterior Lighting, Flood Lights, Gutter System, Play Equipment
Fencing: Partially
Flooring: Hardwood, Carpet, Ceramic Tile
Interior: Attic, Bathroom - Tub Shower, Built-Ins, Carpet, Ceiling Fan(s), Crown Moldings, Formal/Separate Dining Room, Kitchen - Country, Kitchen - Gourmet, Pantry, Recessed Lighting, Stain/Lead Glass, Upgraded Countertops, Wood Floors
Lot: Backs to Trees
Lot Dimensions: 1.30 Acre(S)
Parking Features: Asphalt Driveway
Parking Notes: 10 Total Parking Spaces
Rooms: Living Room, Dining Room, Primary Bedroom, Bedroom 2,Bedroom 3,Bedroom 4,Bedroom 5,Kitchen, Basement, Laundry, Office, Storage Room, Bedroom 6,Bathroom 1,Half Bath
Sewer: Public Sewer
Special View Info: River
SQFT Above Finished: 3475
SQFT Total Finished: 3475
Structure Type: Detached
Total Garage/Parking Spaces: 10
Water: Public
Windows: Bay/Bow
Room Sizes
Office: 13 x 12 Level - Main
Living Room: 24 x 12 Level - Main
Dining Room: 16 x 10 Level - Main
Kitchen: 14 x 12 Level - Main
Half Bath: 5 x 5 Level - Main
Laundry: 12 x 9 Level - Main
Primary Bedroom: 17 x 11 Level - Upper 1
Bedroom 2: 15 x 11 Level - Upper 1
Bedroom 3: 13 x 12 Level - Upper 1
Bedroom 4: 11 x 11 Level - Upper 1
Bedroom 5: 15 x 12 Level - Upper 2
Bedroom 6: 28 x 12 Level - Upper 2
Storage Room: 14 x 11 Level - Upper 2
Basement: 33 x 29 Level - Lower 1
Local Schools
School District: BRANDYWINE
Listed By / Shown By
Listed By
Agency Name: Keller Williams Realty Wilmington
Agency Phone: 3022991100
Shown By
Agent Name: James Jenkins
Agent Phone: (347) 277-6250
Agency Title: Maverick Realty, LLC

Estimate Your Payment
Estimated Payment
$ 1,765.06 per month $1,224.06 Principal & Interest $380.58 Property Tax $160.42 Homeowner's InsuranceChange Payment Information
Privacy Policy / DMCA Notice / ADA Accessibility


This site is hosted, designed and copyright
© 1994 - 2026 by
Delta Media Group, Inc. -- Patent Pending --
1507 Ridge Road | MLS# DENC2114046
This single family home located at 1507 Ridge Road, Wilmington, DE 19809 is currently listed for sale with an asking price of $550,000. This property was built in 1920 and has 6 bedrooms and 1 full and 1 partial baths with 3475 sq. ft. Ridge Road is located in the HOLLY OAK subdivision within the BRANDYWINE school district. Search HOLLY OAK real estate on jjenkins.maverickrealtyusa.com today.