- (347) 277-6250
- MAKING THINGS HAPPEN

James Jenkins
BEDS3
BATHS2 full 1 partial
SQUARE FEET2,228
MLS#MDHR2059310
STATUSACTIVE
PROPERTY TYPEResidential - Townhouse
SUBDIVISIONGREENWAY FARMS
SCHOOLHARFORD COUNTY PUBLIC SCHOOLS
Property Description
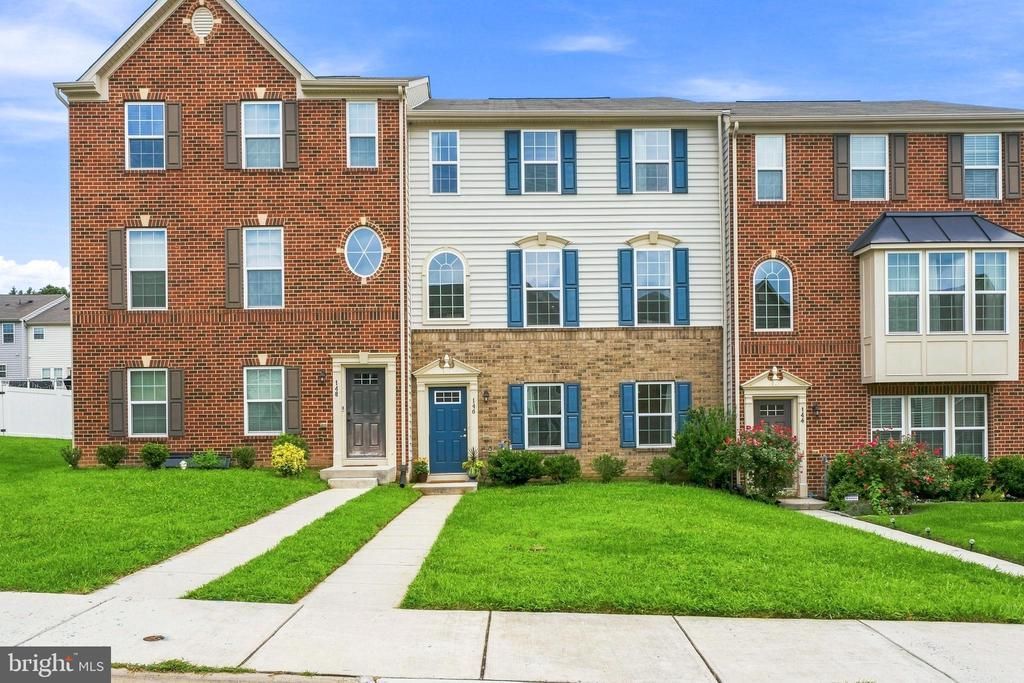
Welcome home to a beautifully open, move-in-ready residence on Sachem St in Havre de Grace, MD. This inviting home features a spacious family room on the entry level with direct access from both the front door and the two-car garage. The main level showcases brand new luxury vinyl plank flooring throughout an open-concept layout, anchored by a gourmet Kitchen with stainless steel appliances, granite countertops, and a striking puzzle-sphere pendant light fixture over a 10-foot island, ideal for a breakfast bar, meal prep, homework, or entertaining. Just off the main-level Dining Area, step out onto a large composite deck, offering safe, low-maintenance outdoor living. Upstairs, two light-filled bedrooms share a full Hall Bath, while the expansive Primary Suite offers a spa-inspired Primary Bath with a double vanity, separate shower, and a large soaking tub with ceramic surround and Listello tile accents. The upper level laundry is added convenience for families on the go! The two-car garage is accessed via a full macadam driveway at the rear of the home, with room for additional vehicle parking without spilling onto the street, plus front-of-house parking available. Located in Havre de Grace, MD, this home blends fresh, durable finishes with everyday functionality. Easy access to APG, I-95, Baltimore, and New Castle County, DE.
Property Features
Property Type: Residential - Townhouse
Fuel Type: Natural Gas
Garage: 2
Heating: Central
Home Style: Colonial
Lot Size: 0.05 Acres
Roof Type: Asphalt
Stories: 3.0
Taxes: $4,931
Year Built: 2018
Feature Descriptions
Additional Structures: Above Grade, Below Grade
Appliances: Built-In Microwave, Dishwasher, Disposal, Dryer, Dryer - Electric, Exhaust Fan, Icemaker, Oven - Self Cleaning, Stainless Steel Appliances, Refrigerator, Washer, Water Heater - Tankless
Community Amenities: Common Grounds, Community Center, Fitness Center, Tennis Courts, Swimming Pool, Pool - Outdoor
Days on Site: 6
Electric: 200+ Amp Service, 120/240V
Exterior: Brick, Vinyl Siding
Flooring: Carpet, Hardwood
HOA Fee: $90.00/Monthly
Interior: Attic, Breakfast Area, Carpet, Crown Moldings, Dining Area, Floor Plan - Open, Kitchen - Eat-In, Kitchen - Island, Kitchen - Table Space, Primary Bath(s), Pantry, Sprinkler System, Bathroom - Tub Shower, Bathroom - Stall Shower, Upgraded Countertops, Walk-in Closet(s), Wood Floors
Lot Dimensions: 0.05 Acre(S)
Municipality: Havre de Grace
Parking Features: Asphalt Driveway
Parking Notes: 2 Total Parking Spaces
Pet Restrictions: Dogs OK, Cats OK
Rooms: Dining Room, Primary Bedroom, Bedroom 2,Bedroom 3,Kitchen, Family Room, Recreation Room
Sewer: Public Sewer
Special View Info: Garden/Lawn, Street
SQFT Above Finished: 1728
SQFT Below Finished: 500
SQFT Total Finished: 2228
Structure Type: Interior Row/Townhouse
Total Garage/Parking Spaces: 2
Water: Public
Windows: Vinyl Clad, Screens, Double Pane
Room Sizes
Kitchen: 16 x 12 Level - Main
Dining Room: 9 x 8 Level - Main
Primary Bedroom: 15 x 13 Level - Upper 1
Family Room: 23 x 16 Level - Main
Bedroom 2: 11 x 6 Level - Upper 1
Bedroom 3: 11 x 10 Level - Upper 1
Recreation Room: 19 x 15 Level - Lower 1
Local Schools
School District: HARFORD COUNTY PUBLIC SCHOOLS
Listed By / Shown By
Listed By
Agency Name: Cummings & Co Realtors
Agency Phone: 4108230033
Shown By
Agent Name: James Jenkins
Agent Phone: (347) 277-6250
Agency Title: Maverick Realty, LLC

Estimate Your Payment
Estimated Payment
$ 1,417.81 per month $890.23 Principal & Interest $410.92 Property Tax $116.67 Homeowner's InsuranceChange Payment Information
Privacy Policy / DMCA Notice / ADA Accessibility


This site is hosted, designed and copyright
© 1994 - 2026 by
Delta Media Group, Inc. -- Patent Pending --
146 Sachem Street | MLS# MDHR2059310
This townhouse located at 146 Sachem Street, Havre de Grace, MD 21078 is currently listed for sale with an asking price of $400,000. This property was built in 2018 and has 3 bedrooms and 2 full and 1 partial baths with 2228 sq. ft. Sachem Street is located in the GREENWAY FARMS subdivision within the HARFORD COUNTY PUBLIC SCHOOLS school district. Search GREENWAY FARMS real estate on jjenkins.maverickrealtyusa.com today.