- (347) 277-6250
- MAKING THINGS HAPPEN

James Jenkins
BEDS3
BATHS3 full 1 partial
SQUARE FEET1,584
MLS#MDBA2237162
STATUSACTIVE
PROPERTY TYPEResidential - Townhouse
SUBDIVISIONGREENMOUNT WEST
SCHOOLBALTIMORE CITY PUBLIC SCHOOLS
Property Description
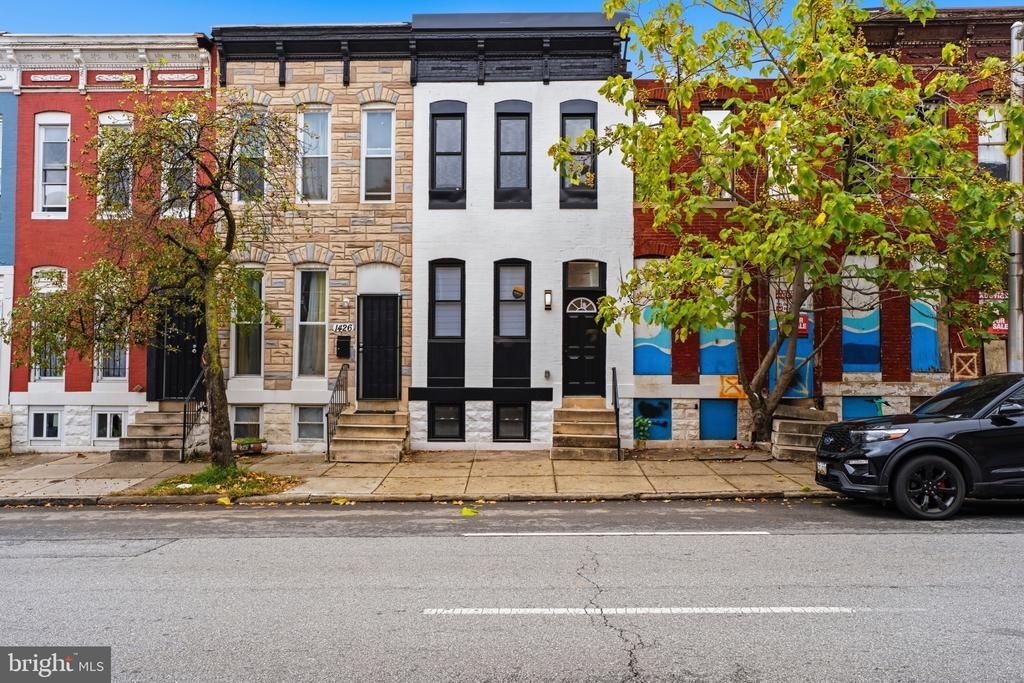
Completely reimagined from the foundation up, this beautifully renovated home offers the perfect combination of modern finishes, thoughtful design, and worry-free living. Taken down to its foundation and meticulously rebuilt with all-new systems and all-electric utilities, this home is essentially brand new! The main level welcomes you with luxury vinyl plank flooring throughout, a spacious living room featuring a sleek wall-mounted electric fireplace on an artfully paneled wall elevating the space and room. There is a dedicated dining area perfect for everyday living and entertaining and a Powder Room also. The stunning kitchen features quartz countertops, shaker-style cabinetry, stainless steel appliances, and an additional countertop area making for more prep space and seating. Walking from the Kitchen to the backdoor, you'll find the oversized Deck that leads to the fully fenced private backyard. Upstairs, you'll find two generously sized primary bedrooms with two full bathrooms, one for each room, with ceiling fans and recessed lighting. The fully finished lower level provides even more versatile living space with a comfortable family room, an additional 3rd bedroom with its own 3rd full bathroom, and a dedicated laundry room complete with washer and dryer. This exceptional home offers modern and elevated finishes while providing the comfort and convenience of new construction with the charm of Baltimore City living.
Property Features
Property Type: Residential - Townhouse
Basement: Yes
Basement: Fully Finished, Connecting Stairway, Daylight, Partial, Heated, Interior Access, Outside Entrance, Walkout Stairs, Windows
Cooling: Central A/C
Fuel Type: Electric
Heating: Forced Air
Home Style: Federal
Lot Size: 0.02 Acres
Stories: 3.0
Taxes: $496
Year Built: 1920
Feature Descriptions
Additional Structures: Above Grade, Below Grade
Appliances: Stainless Steel Appliances, Built-In Microwave, Dishwasher, Washer, Dryer, Refrigerator, Oven/Range - Electric, Water Heater
Exterior: Brick
Fencing: Fully, Wood, Privacy
Flooring: Luxury Vinyl Plank, Ceramic Tile
Interior: Bathroom - Tub Shower, Built-Ins, Ceiling Fan(s), Combination Dining/Living, Combination Kitchen/Dining, Floor Plan - Open, Kitchen - Eat-In, Kitchen - Gourmet, Recessed Lighting, Upgraded Countertops
Lot Dimensions: 0.02 Acre(S)
Rooms: Living Room, Dining Room, Primary Bedroom, Bedroom 2,Bedroom 3,Kitchen, Family Room, Bathroom 2,Bathroom 3,Primary Bathroom, Half Bath
Sewer: Public Sewer
SQFT Above Finished: 1056
SQFT Below Finished: 528
SQFT Total Finished: 1584
Structure Type: Interior Row/Townhouse
Water: Public
Local Schools
School District: BALTIMORE CITY PUBLIC SCHOOLS
Listed By / Shown By
Listed By
Agency Name: Cummings & Co. Realtors
Agency Phone: 4108230033
Shown By
Agent Name: James Jenkins
Agent Phone: (347) 277-6250
Agency Title: Maverick Realty, LLC

Estimate Your Payment
Estimated Payment
$ 708.40 per month $589.78 Principal & Interest $41.33 Property Tax $77.29 Homeowner's InsuranceChange Payment Information
Privacy Policy / DMCA Notice / ADA Accessibility


This site is hosted, designed and copyright
© 1994 - 2026 by
Delta Media Group, Inc. -- Patent Pending --
1428 Aisquith Street | MLS# MDBA2237162
This townhouse located at 1428 Aisquith Street , Baltimore, MD 21202 is currently listed for sale with an asking price of $265,000. This property was built in 1920 and has 3 bedrooms and 3 full and 1 partial baths with 1584 sq. ft. Aisquith Street is located in the GREENMOUNT WEST subdivision within the BALTIMORE CITY PUBLIC SCHOOLS school district. Search GREENMOUNT WEST real estate on jjenkins.maverickrealtyusa.com today.