- (347) 277-6250
- MAKING THINGS HAPPEN

James Jenkins
BEDS2
BATHS2 full
SQUARE FEET1,352
MLS#DENC2105808
STATUSACTIVE
PROPERTY TYPEResidential - Condominium
SUBDIVISIONTROLLEY SQUARE
SCHOOLRED CLAY CONSOLIDATED
Property Description
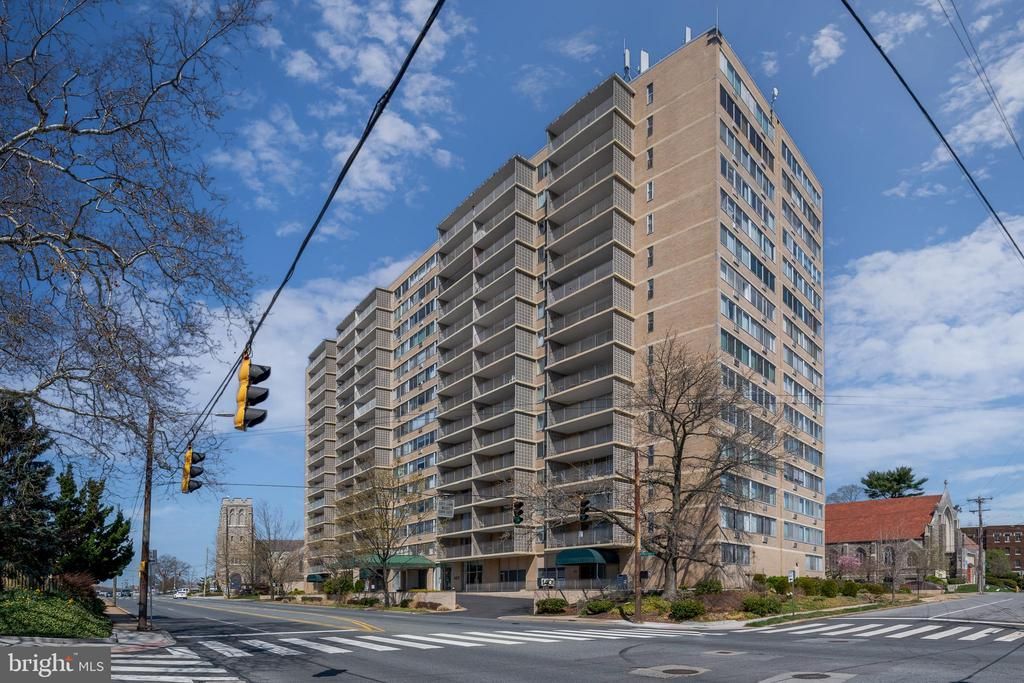
Large layout with a convertible three bedroom or den! Welcome to this spacious corner condo in the epicenter of Wilmington, offering flexible, multiuse options. Additional conveniences include a doorman, garage parking, pet-friendly living, and in-unit washer/dryer hookup, with newly installed washers and dryers also available in the building. Enjoy low maintenance living with utilities included, along with low real estate taxes. Filled with sunny and open views, this home features a private balcony, closets galore, a primary bedroom with a walk-in closet, and a windowed bathroom. The oversized dining alcove, complete with a chandelier, creates an inviting space for everyday living or entertaining. Ideally located near public transportation, buses are available at the corner. The Wilmington Transit Center, the Greyhound bus terminal, and the Amtrak and SEPTA trains are all less than 15 minutes away-perfect for commuters or anyone working out of state.
Property Features
Property Type: Residential - Condominium
Cooling: Window Unit(s)
Fuel Type: Natural Gas
Garage: 1
Heating: Baseboard - Hot Water
Home Style: Unit/Flat
Stories: 1.0
Taxes: $2,245
Year Built: 1960
Feature Descriptions
Accessibility: Elevator
Additional Structures: Above Grade, Below Grade
Community Amenities: Concierge, Elevator, Laundry Facilities, Meeting Room
Condo/Coop Fee: $1196.00/Monthly
Days on Site: 22
Exterior: Brick
Parking Features: Attendant
Parking Notes: 1 Total Parking Spaces
Pet Restrictions: Size/Weight Restriction
Sewer: Public Sewer
SQFT Above Finished: 1352
SQFT Total Finished: 1352
Structure Type: Unit/Flat/Apartment
Total Garage/Parking Spaces: 1
Water: Public
Local Schools
School District: RED CLAY CONSOLIDATED
Listed By / Shown By
Listed By
Agency Name: Harrison Properties, Ltd.
Agency Phone: 3028882650
Shown By
Agent Name: James Jenkins
Agent Phone: (347) 277-6250
Agency Title: Maverick Realty, LLC

Estimate Your Payment
Estimated Payment
$ 879.30 per month $612.01 Principal & Interest $187.08 Property Tax $80.21 Homeowner's InsuranceChange Payment Information
Privacy Policy / DMCA Notice / ADA Accessibility


This site is hosted, designed and copyright
© 1994 - 2026 by
Delta Media Group, Inc. -- Patent Pending --
1401 Unit Pennsylvania Avenue, Unit 1103 | MLS# DENC2105808
This condo located at 1401 Unit Pennsylvania Avenue, Unit 1103, Wilmington, DE 19806 is currently listed for sale with an asking price of $274,990. This property was built in 1960 and has 2 bedrooms and 2 full baths with 1352 sq. ft. Unit Pennsylvania Avenue, Unit 1103 is located in the TROLLEY SQUARE subdivision within the RED CLAY CONSOLIDATED school district. Search TROLLEY SQUARE real estate on jjenkins.maverickrealtyusa.com today.